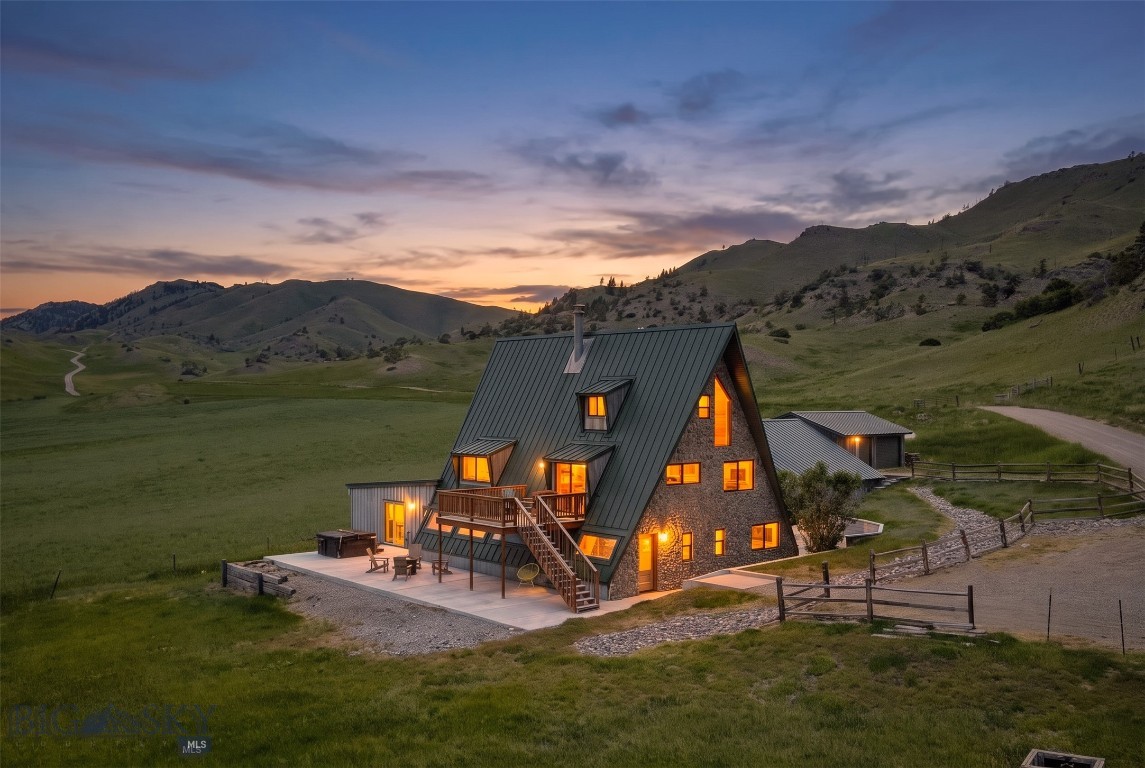
A-frame home with glowing windows and a broad patio among rolling hills at dusk.
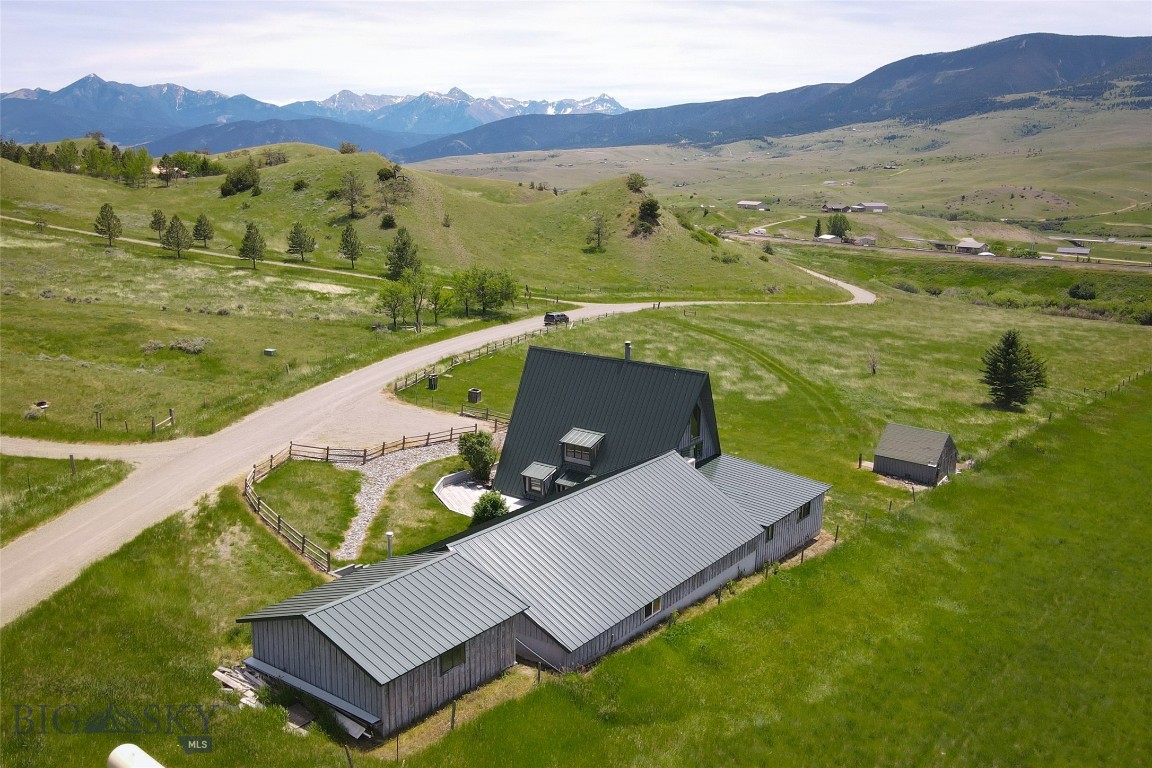
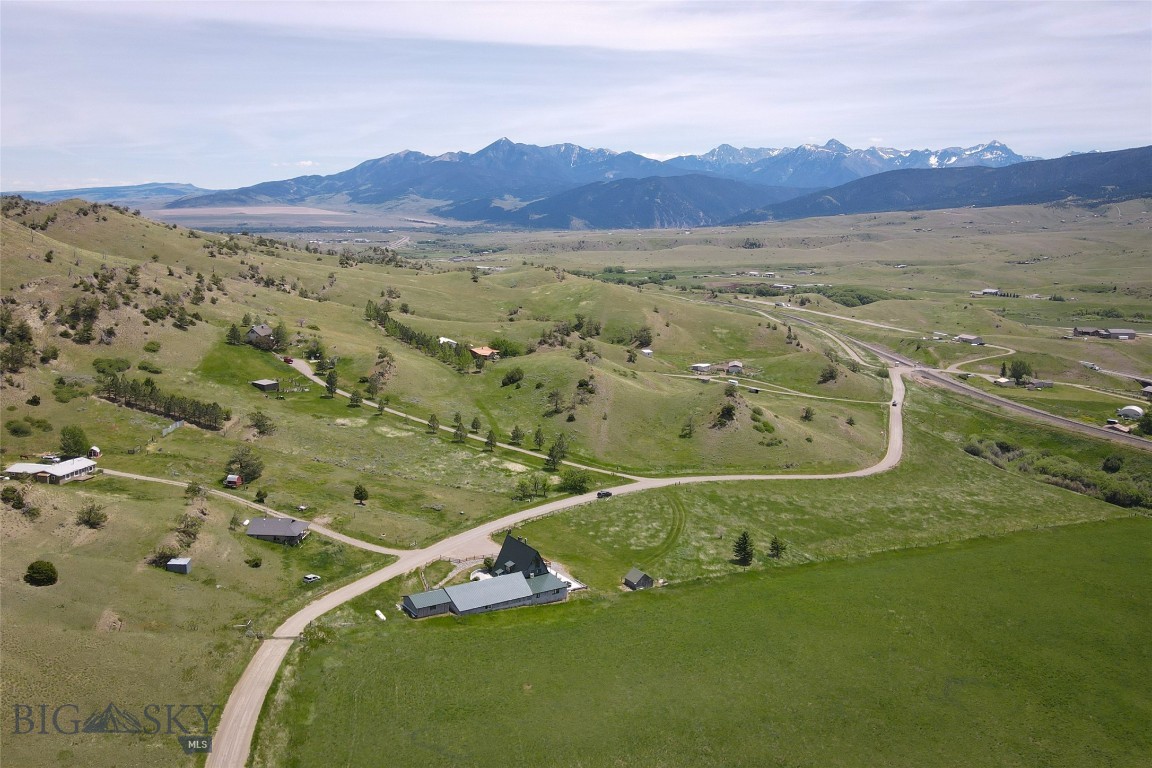
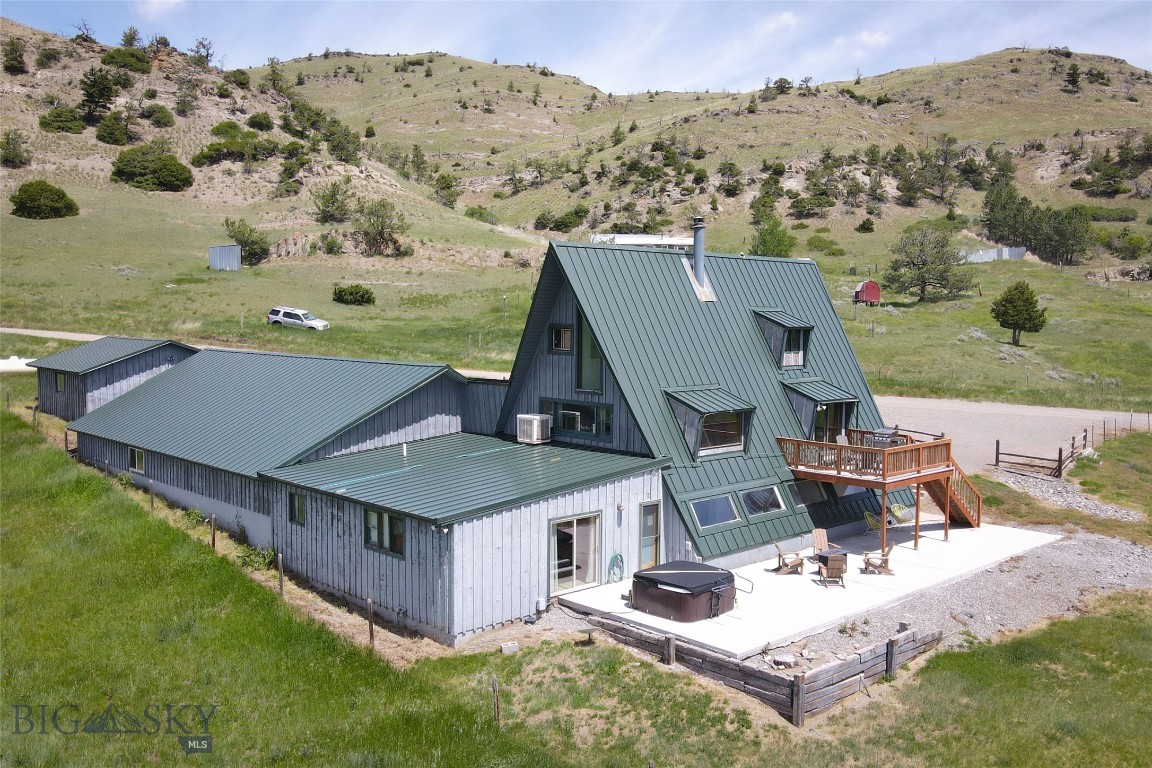
Aerial view of a metal-roofed home amid rolling grassland, with mountains in the distance.
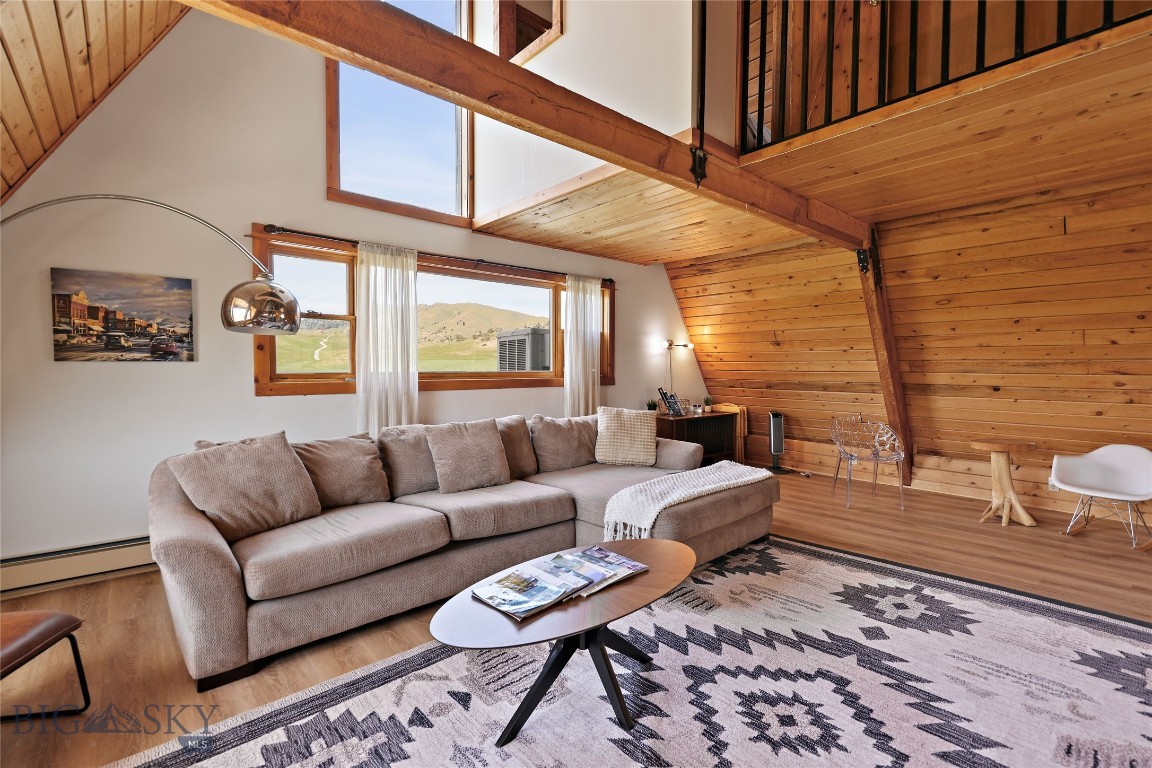
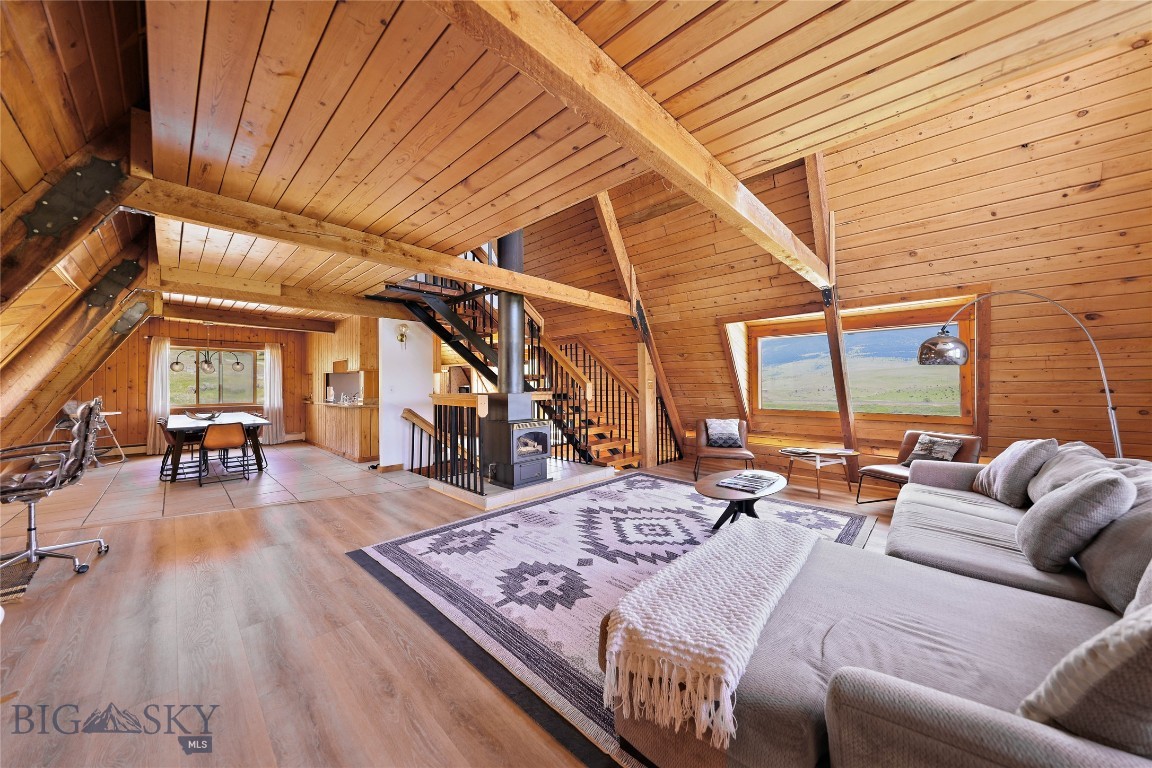
Living room with a sectional sofa beneath a vaulted wood ceiling and loft.
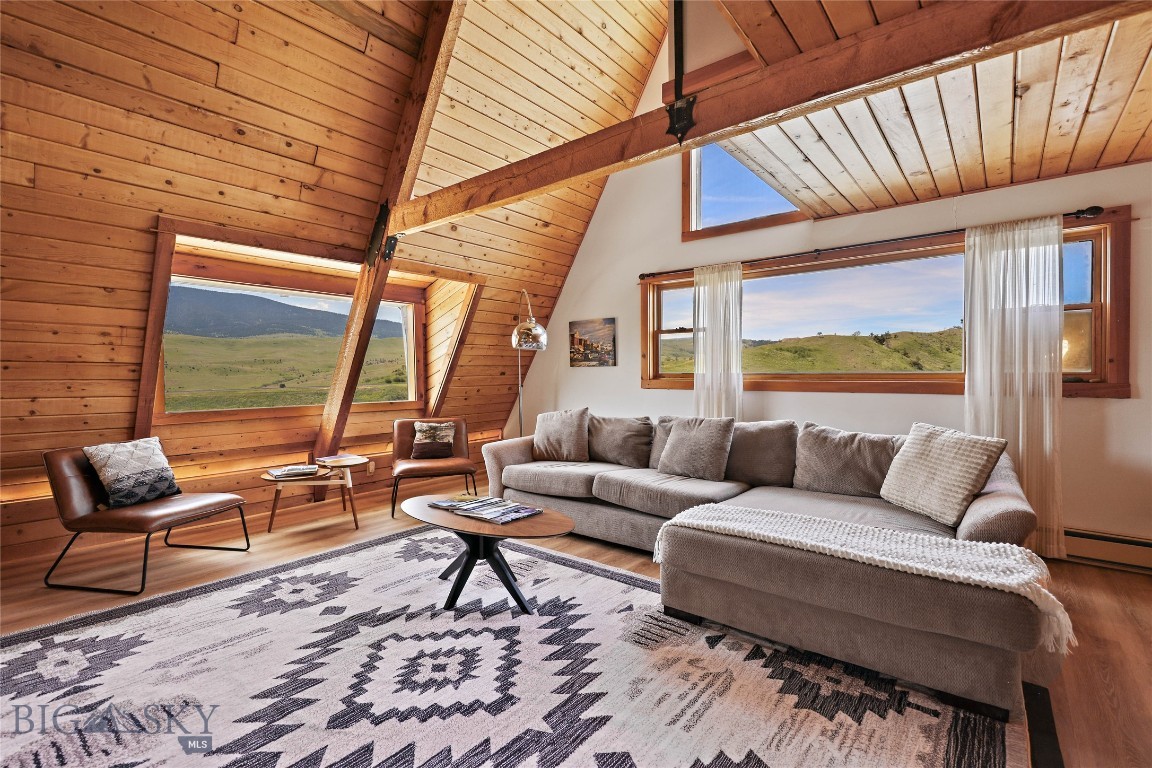
Living room with exposed timber beams, a vaulted wood ceiling, and views of rolling hills.
Open-plan living room with vaulted timber ceiling, exposed beams, and central wood stove.
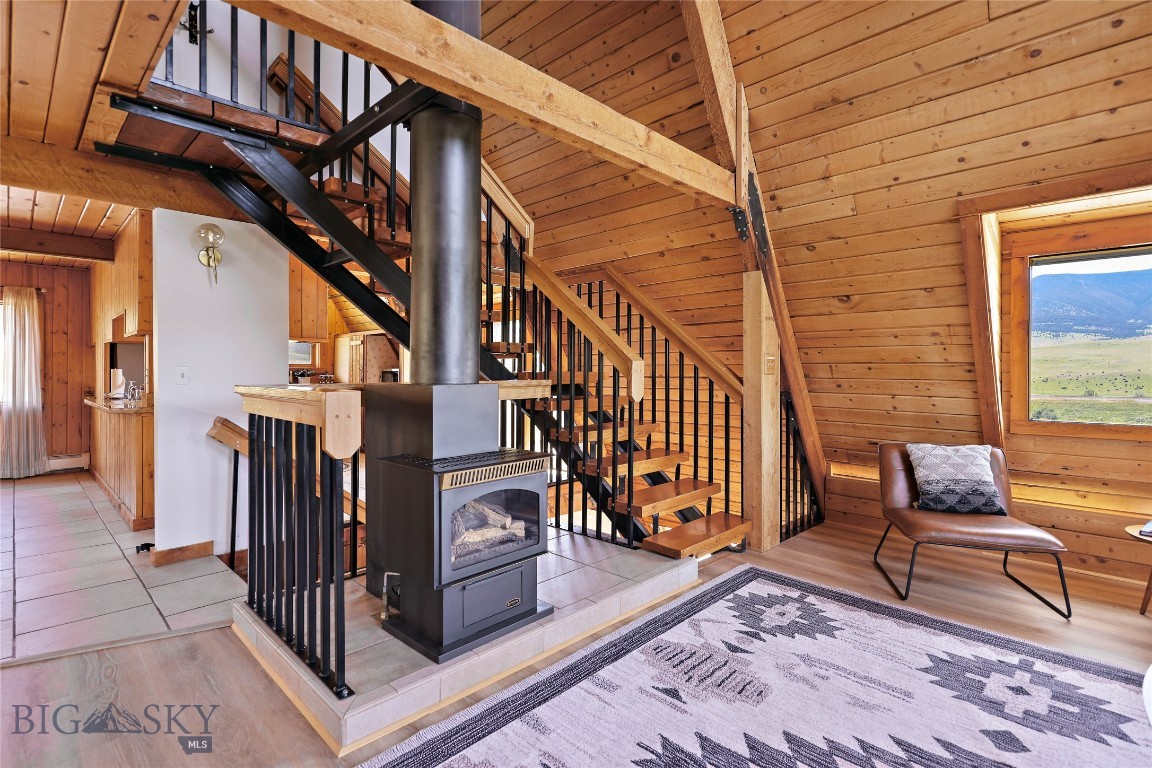
Living room with wood-paneled walls, a black wood stove beneath a loft staircase, and mountain views.
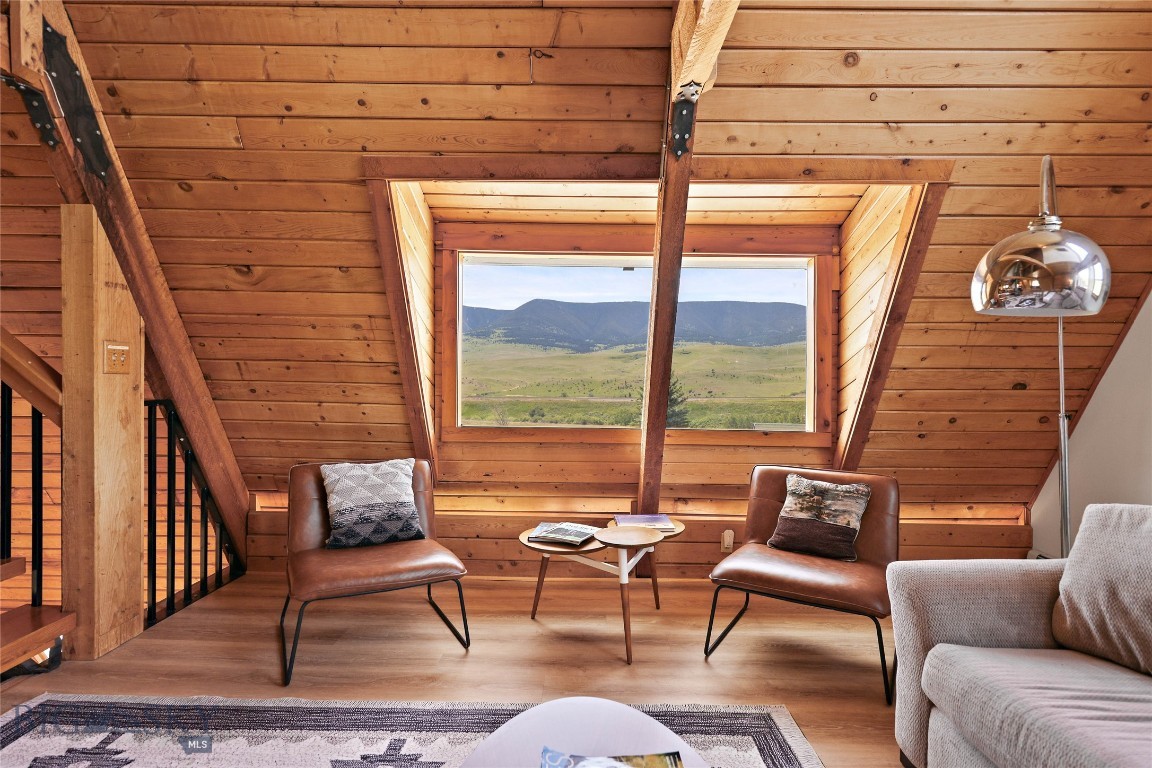
Loft sitting area with exposed wood beams and a wide window overlooking a mountain valley.
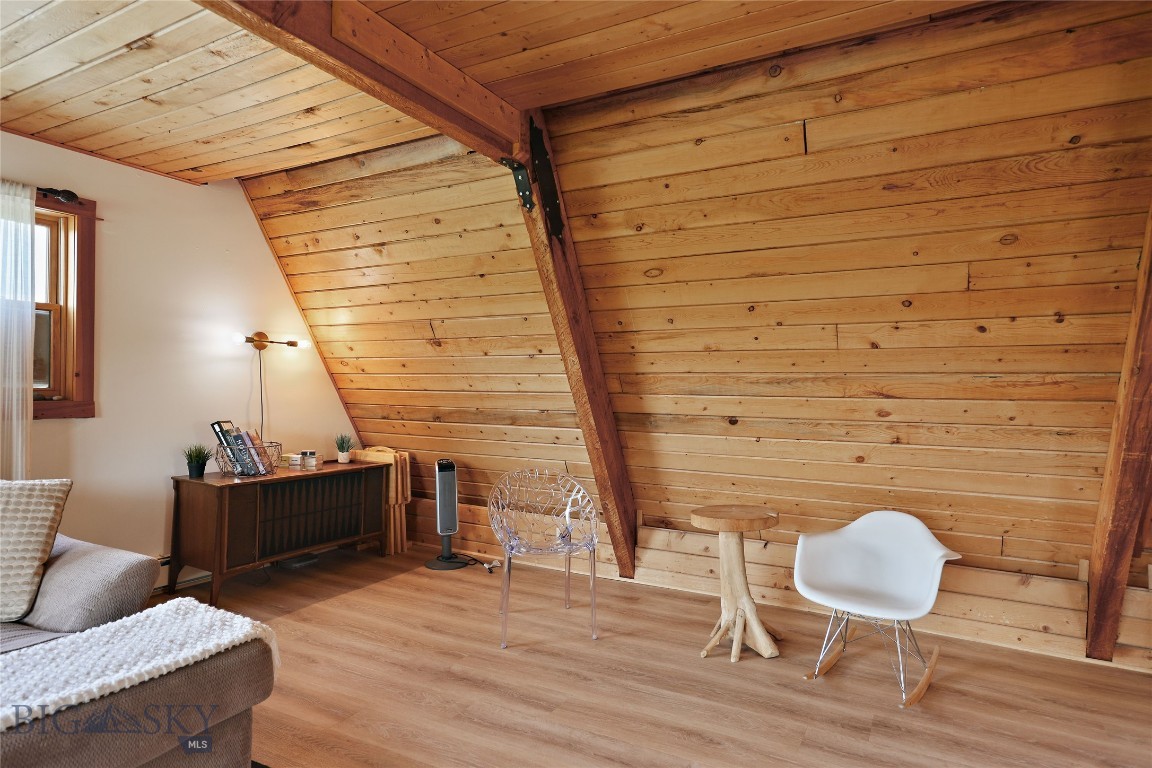
Attic sitting area with exposed wood walls, a white chair, and a small side table.
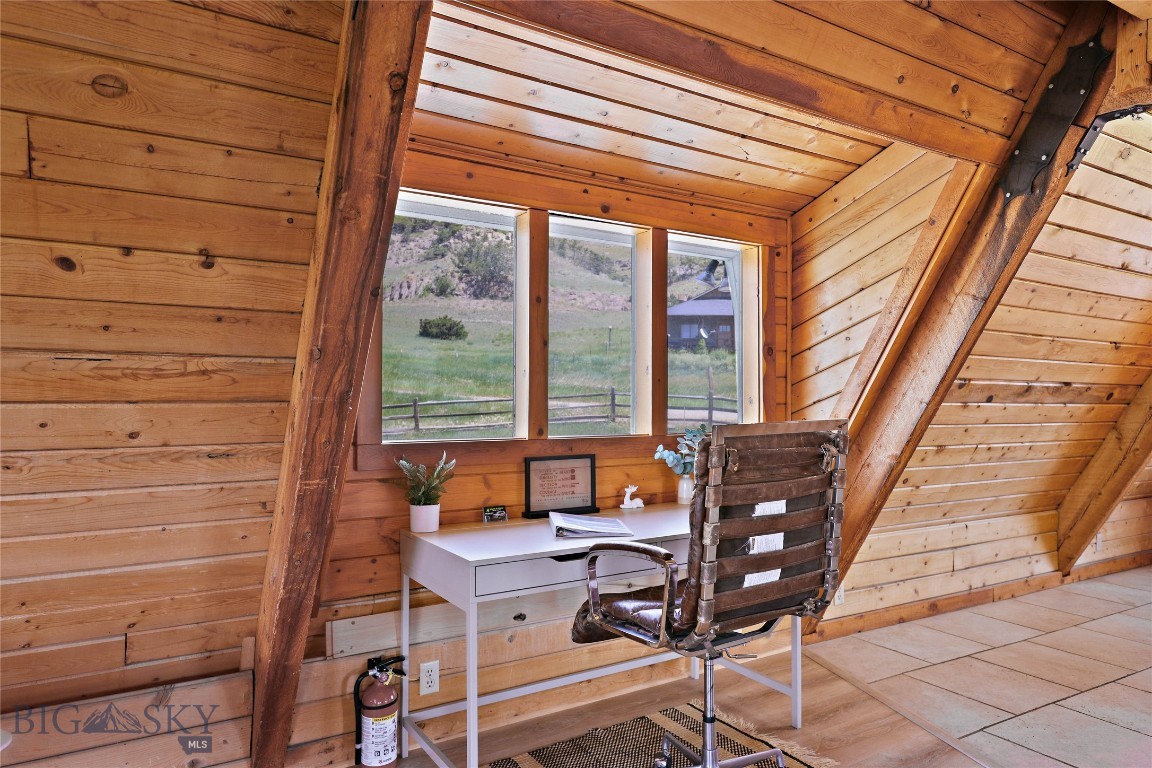
Wood-paneled home office with a desk and chair beneath a window overlooking a fenced meadow.
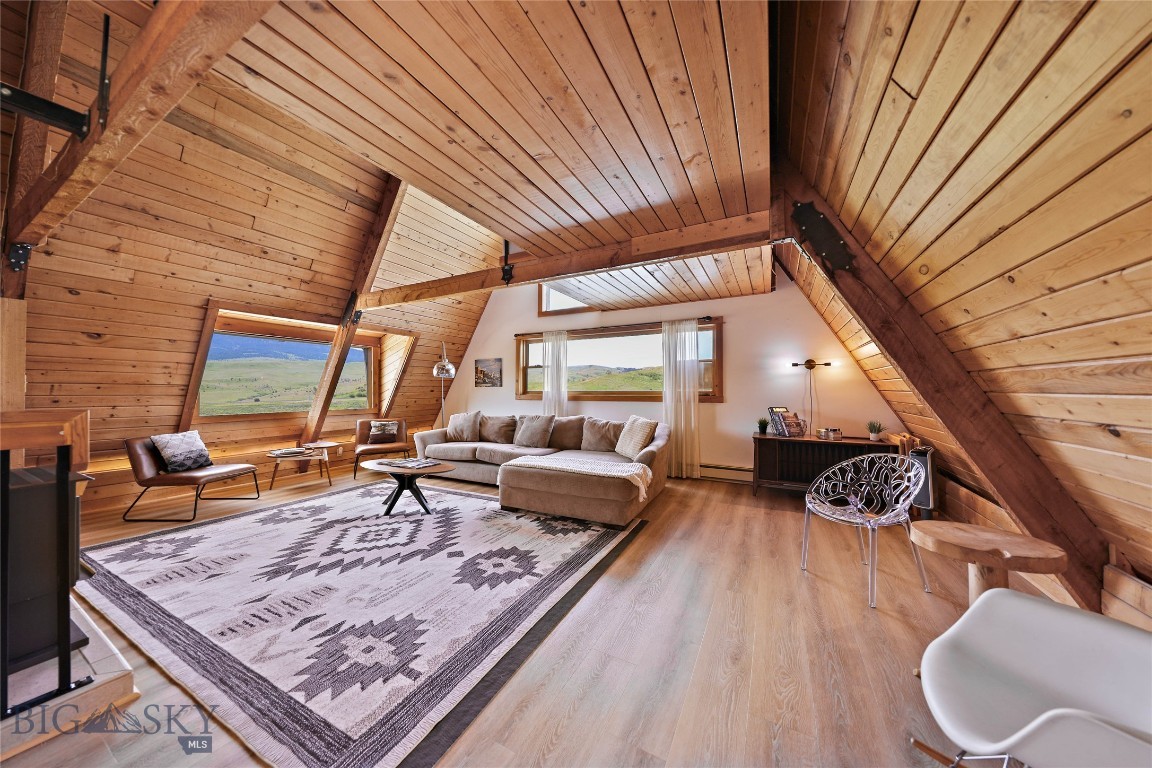
Furnished loft living room with a vaulted wood ceiling, exposed beams, and views through wide windows.
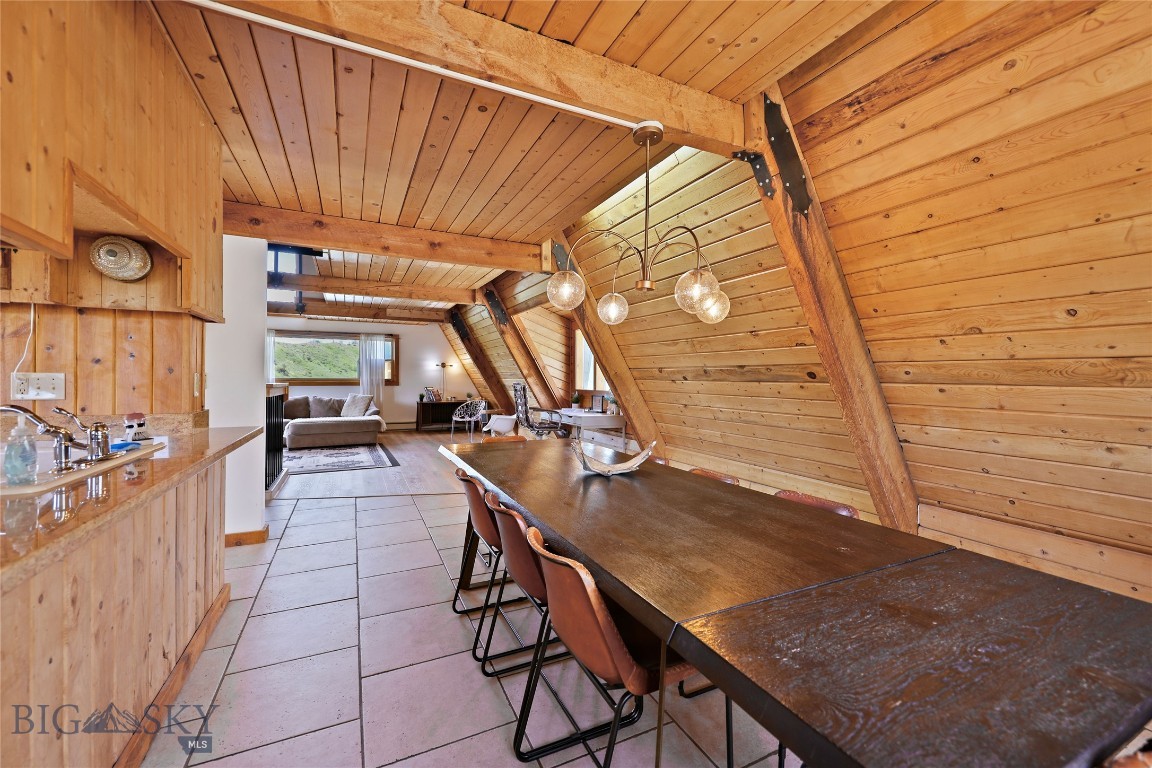
Wood-paneled dining room with a long table, kitchen pass-through, and a window overlooking grassy hills.
Dining area with wood-paneled walls, a large table, and kitchen island overlooking mountain scenery.
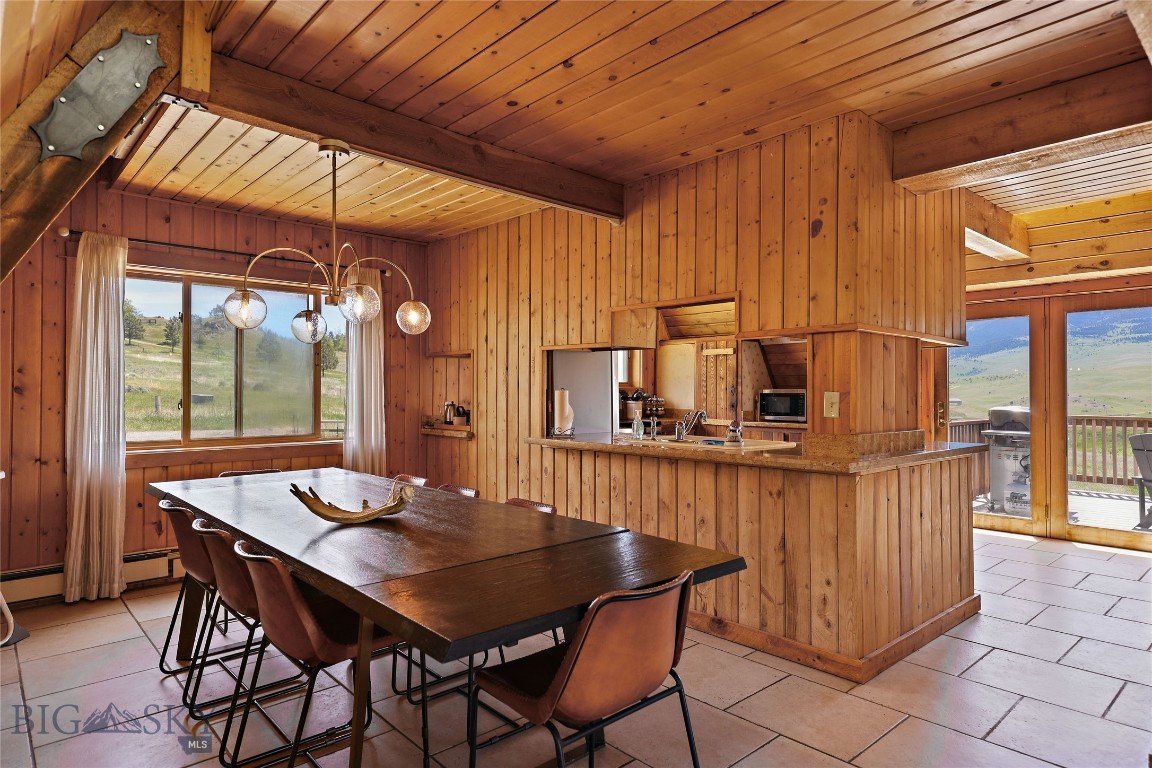
Wood-paneled kitchen and dining area with a long table beneath exposed beams and a vaulted ceiling.
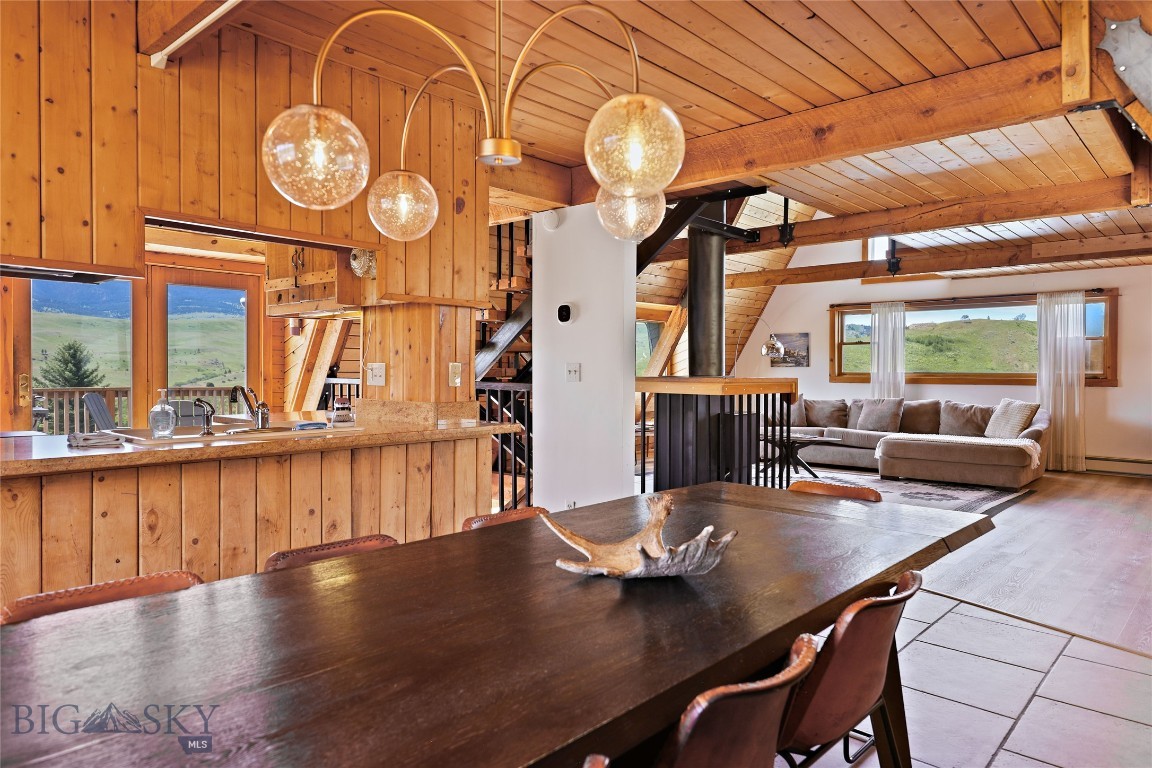
Open-plan dining and living area with a wood-paneled vaulted ceiling, kitchen counter, and hillside views.
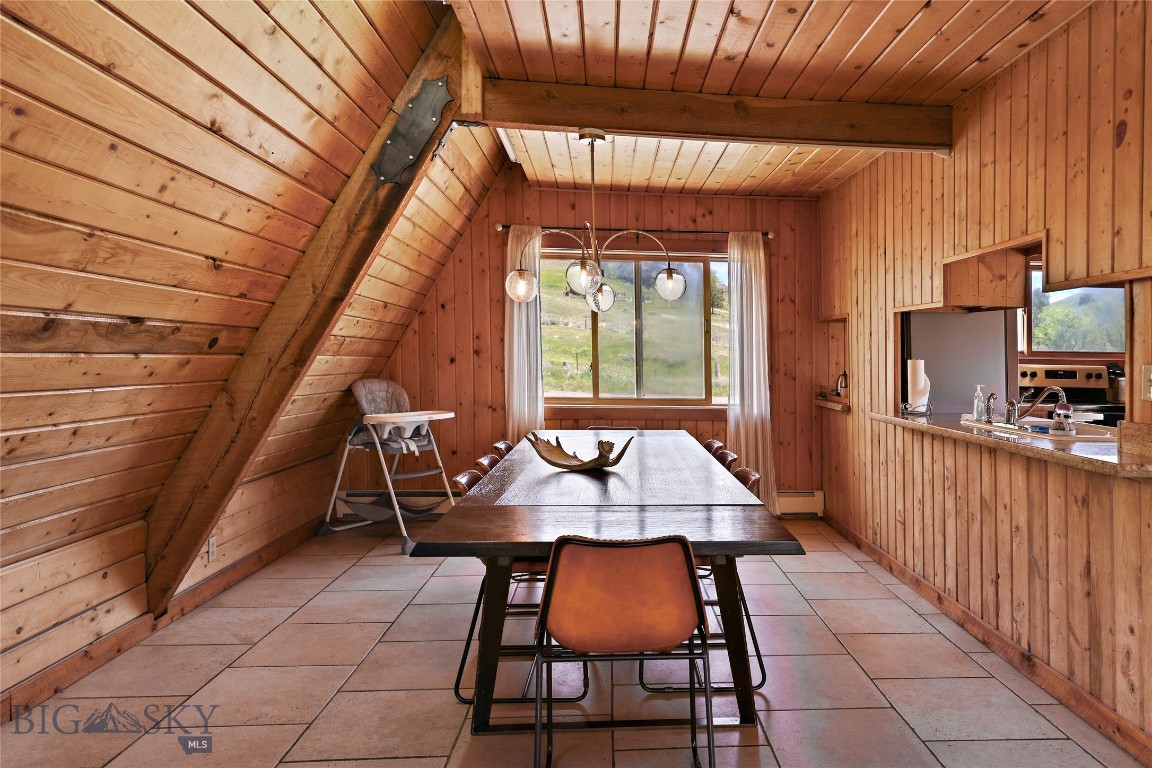
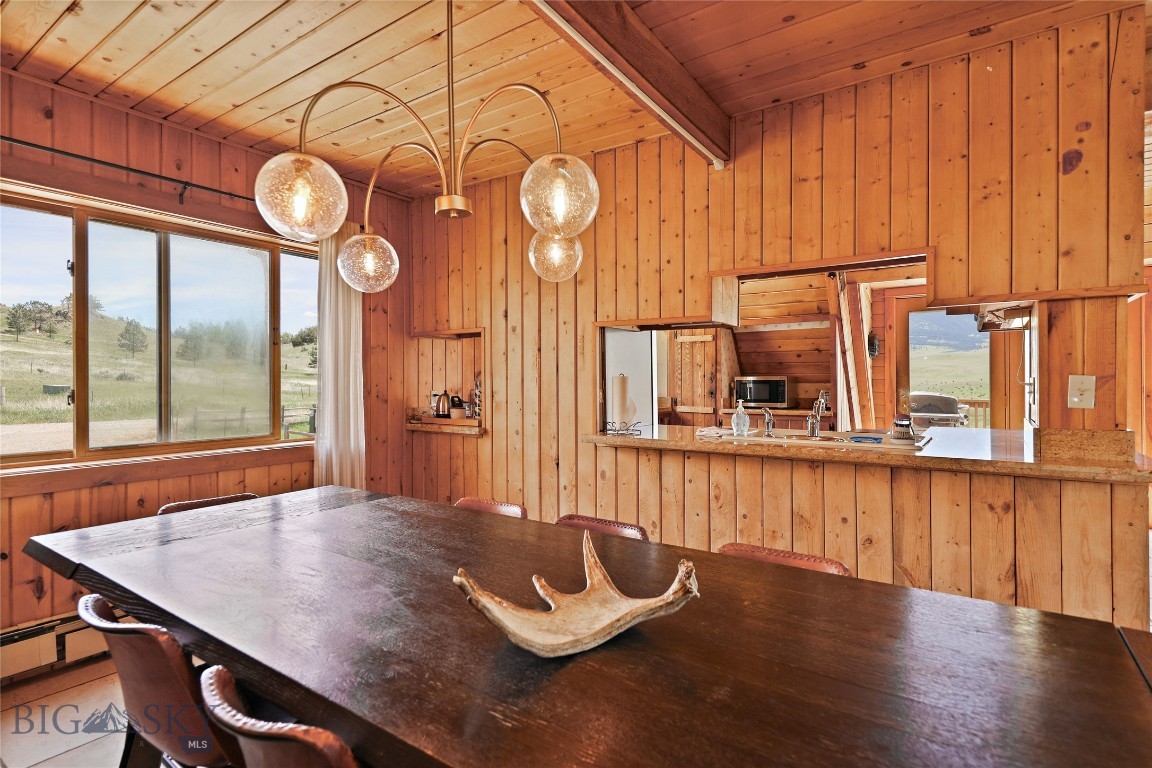
Wood-paneled dining room with a dark table, antler centerpiece, and view of rolling countryside.
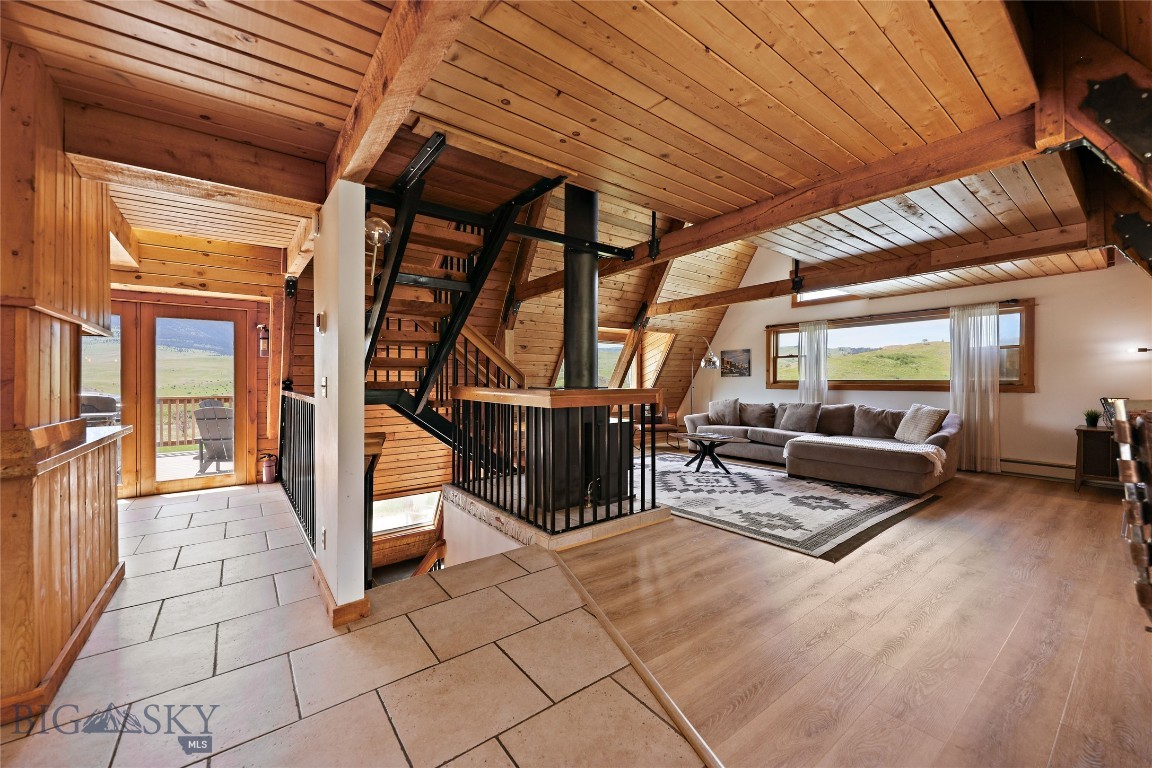
Living room beneath a vaulted timber ceiling, with a black metal loft staircase and hillside views.
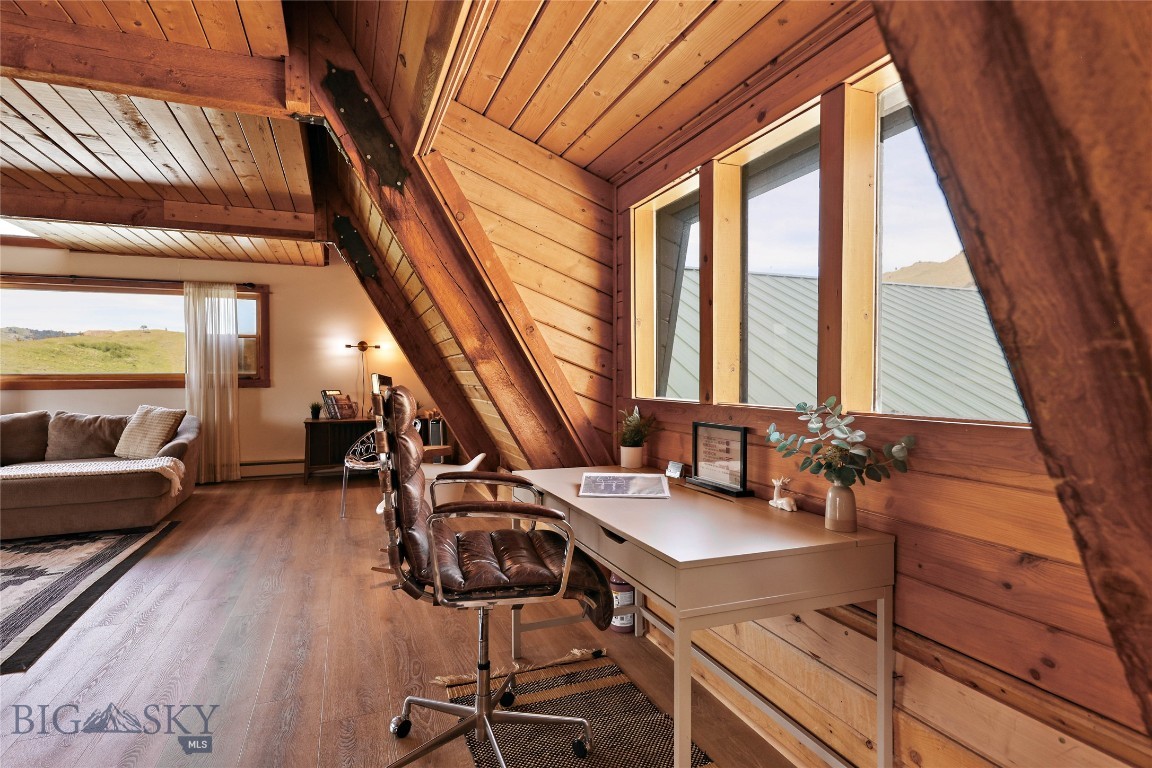
Loft office with a desk and leather chair beneath a timber vaulted ceiling.
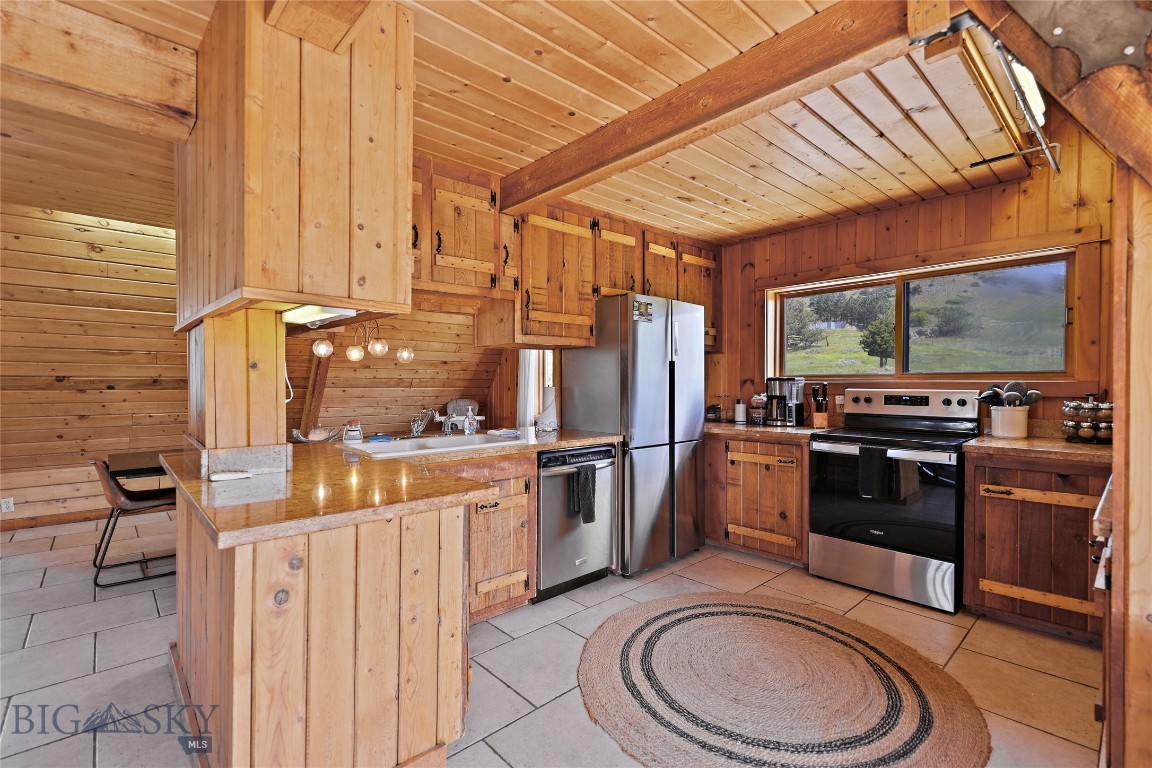
Wood-paneled kitchen with a central island, stainless steel appliances, and a large window.
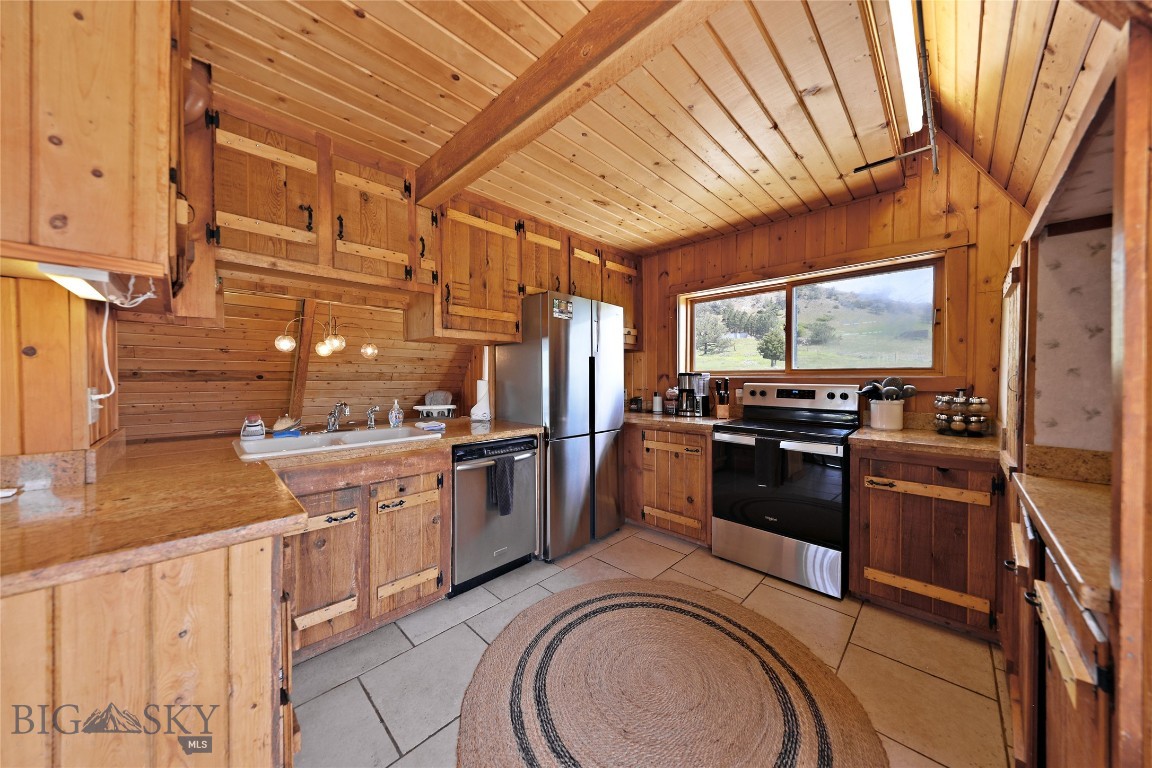
Kitchen with knotty wood cabinetry, stainless steel appliances, and a vaulted wood ceiling.
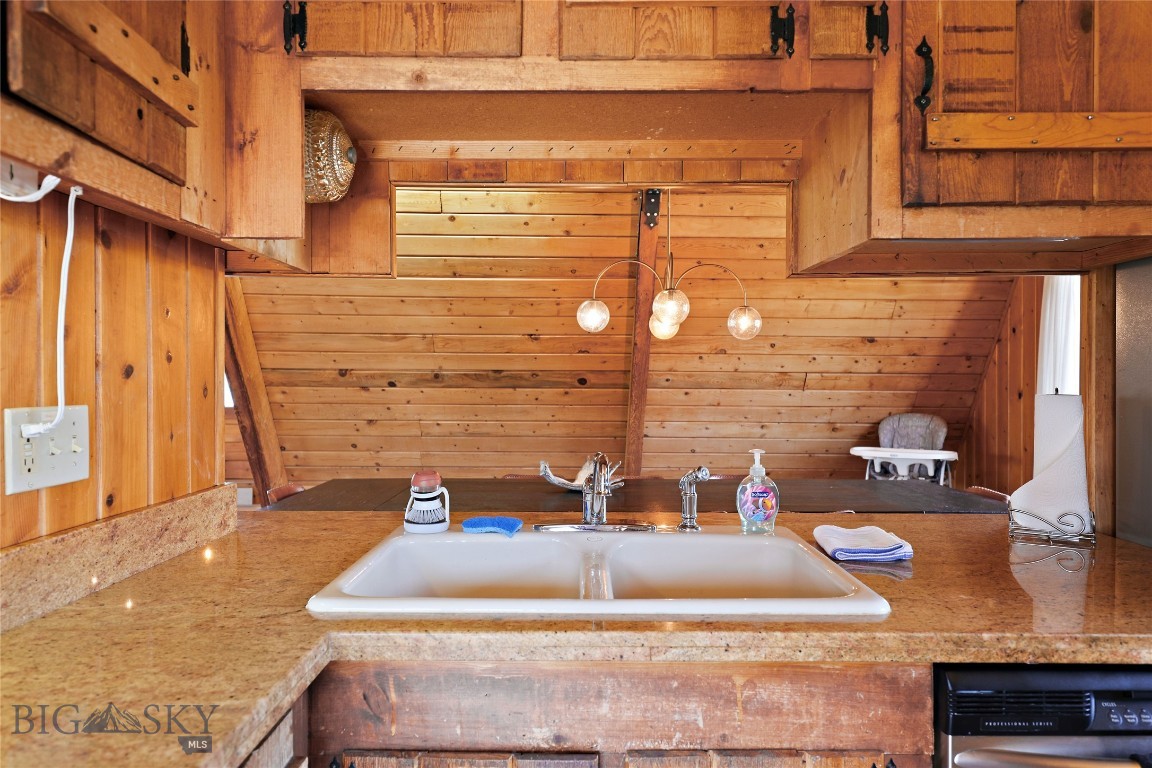
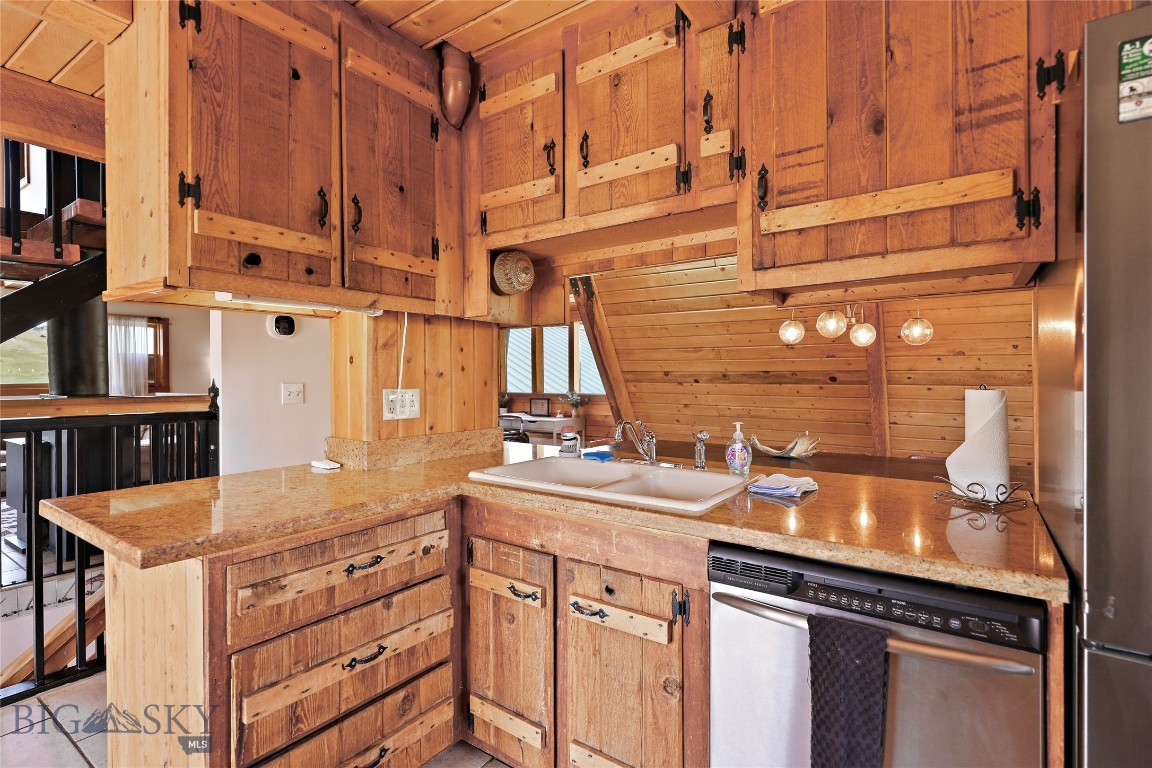
Kitchen sink beneath knotty-pine cabinetry, with granite counters and pendant lights.
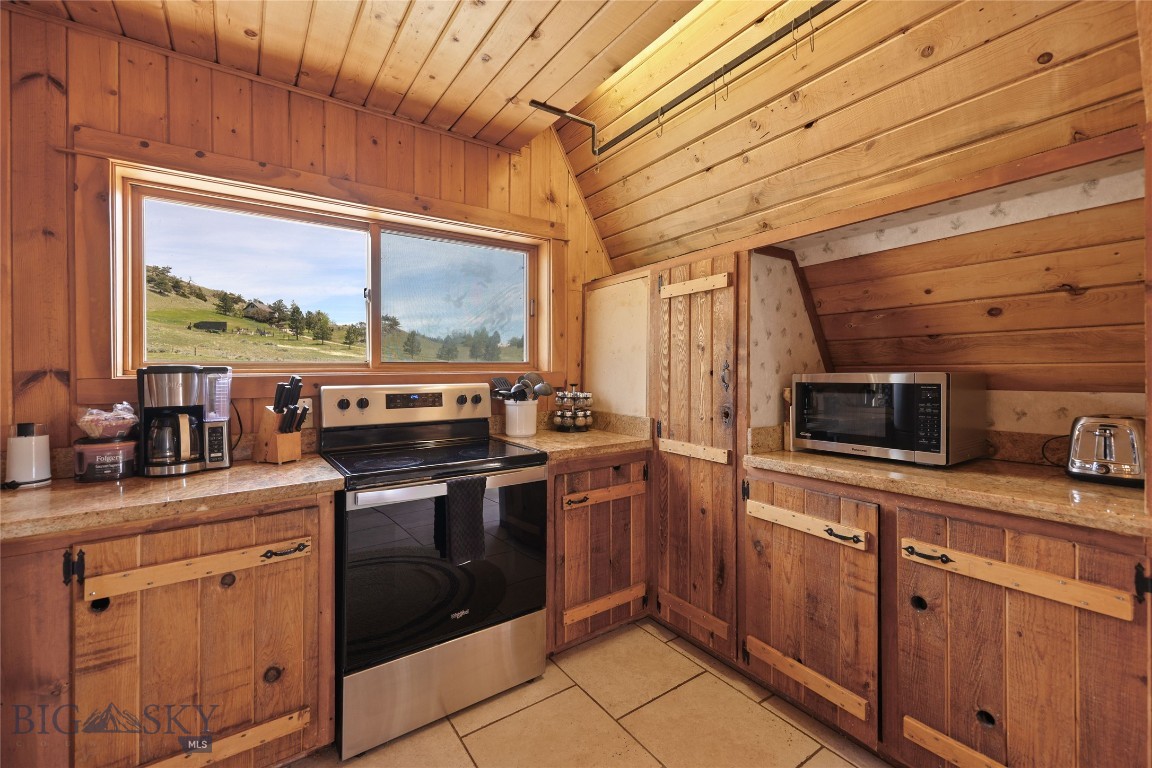
Rustic wood-paneled kitchen with black appliances and a window overlooking rolling hills.
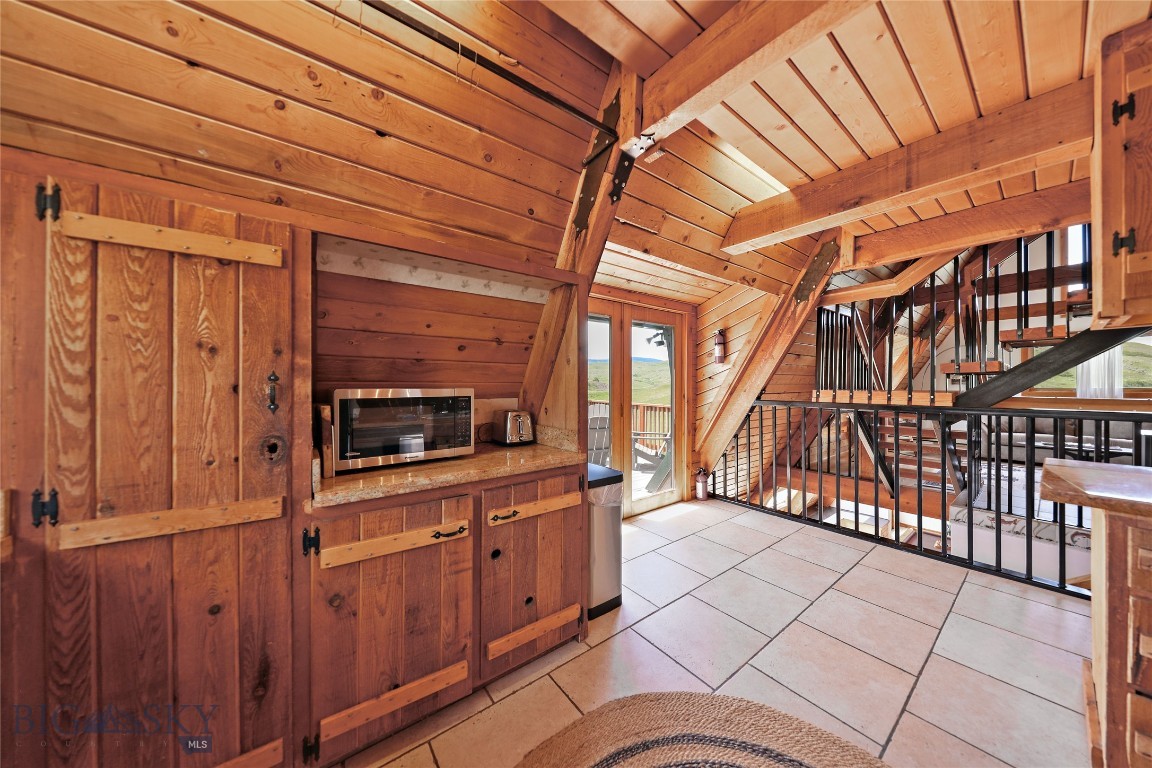
Wood-paneled kitchenette with a microwave beside an open staircase and loft railing.
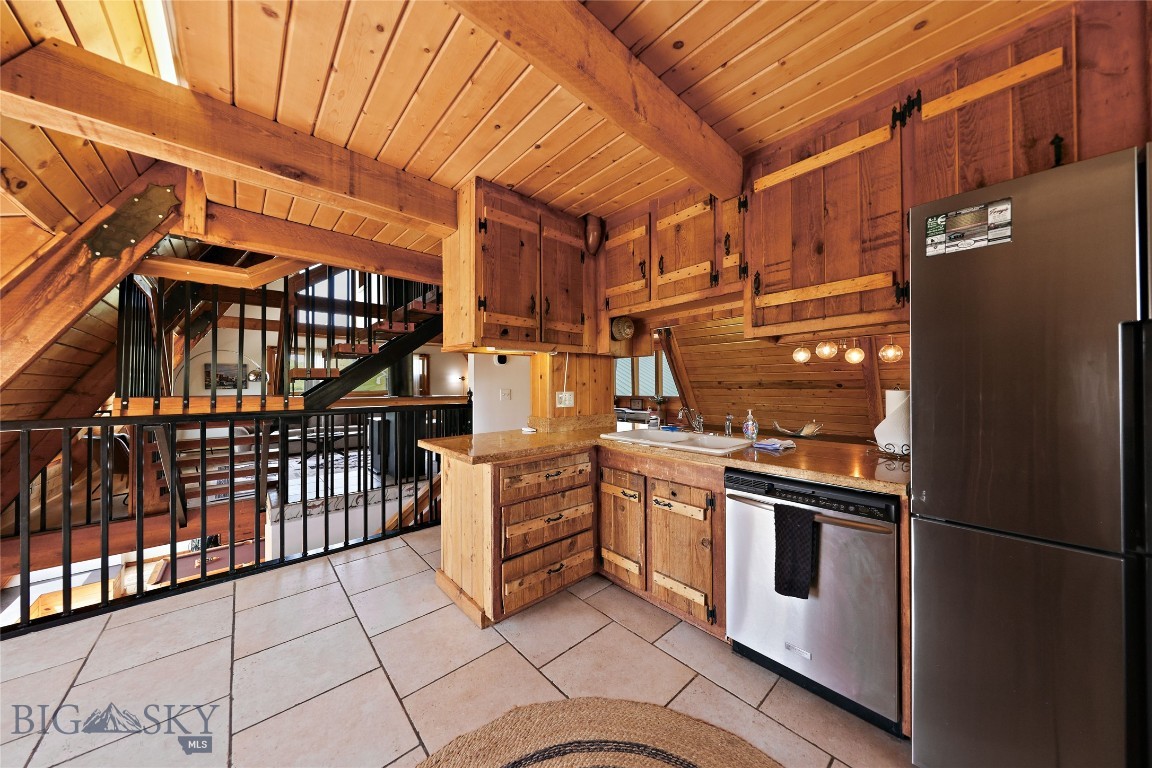
Loft kitchen with wood cabinetry, stainless appliances, and a black-railed staircase.
Rustic wood kitchen with a double sink, granite counters, and handcrafted cabinetry.
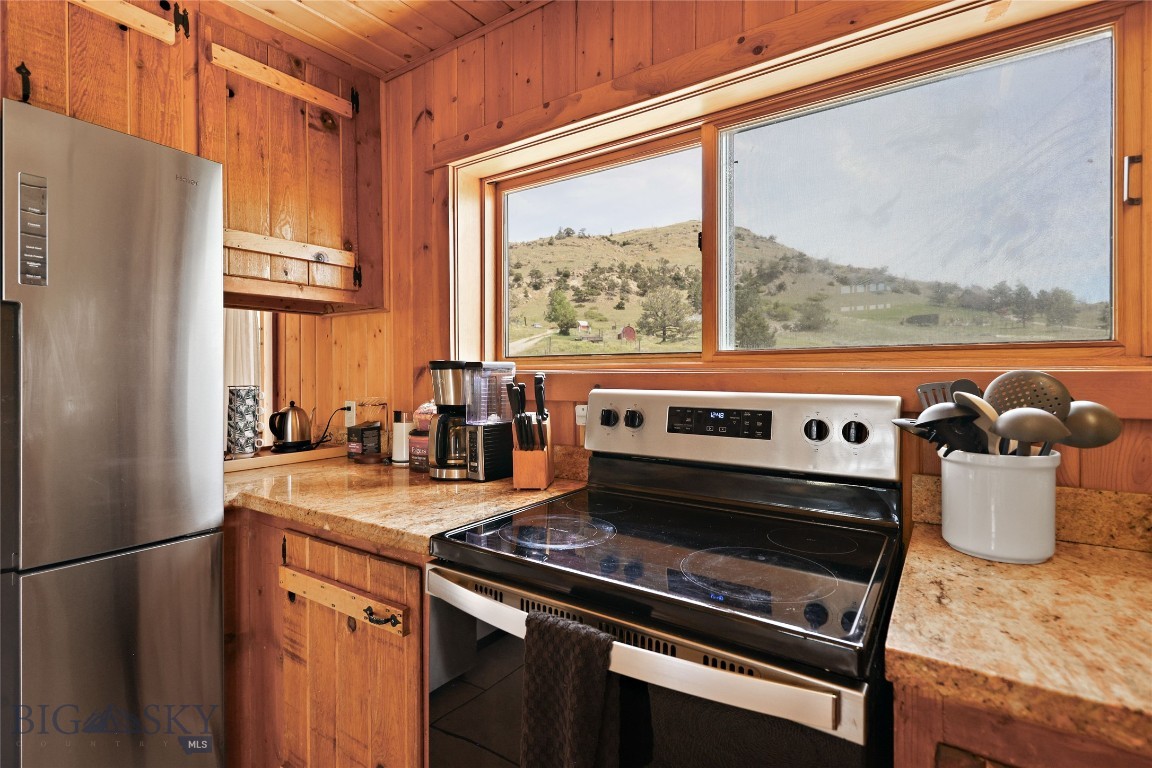
Kitchen with stainless steel appliances, wood cabinetry, and a wide window overlooking rolling hills.
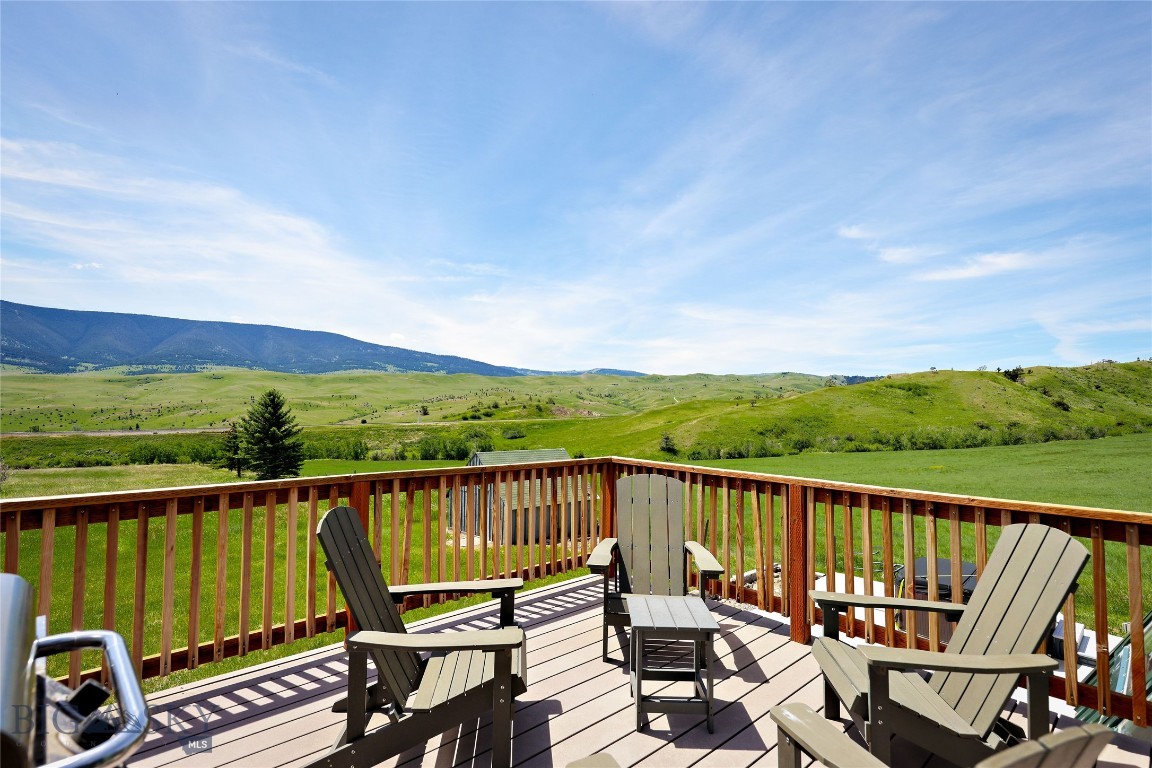
Wooden deck with Adirondack chairs overlooking green rolling hills and a distant mountain ridge.
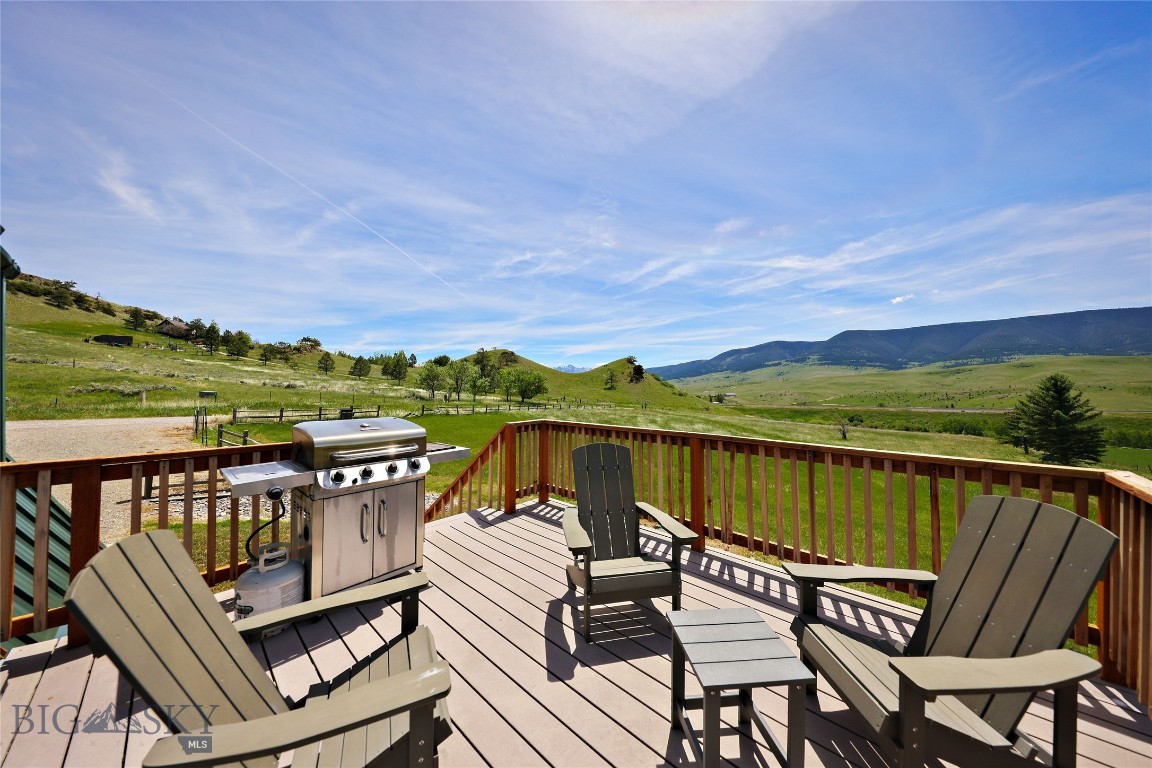
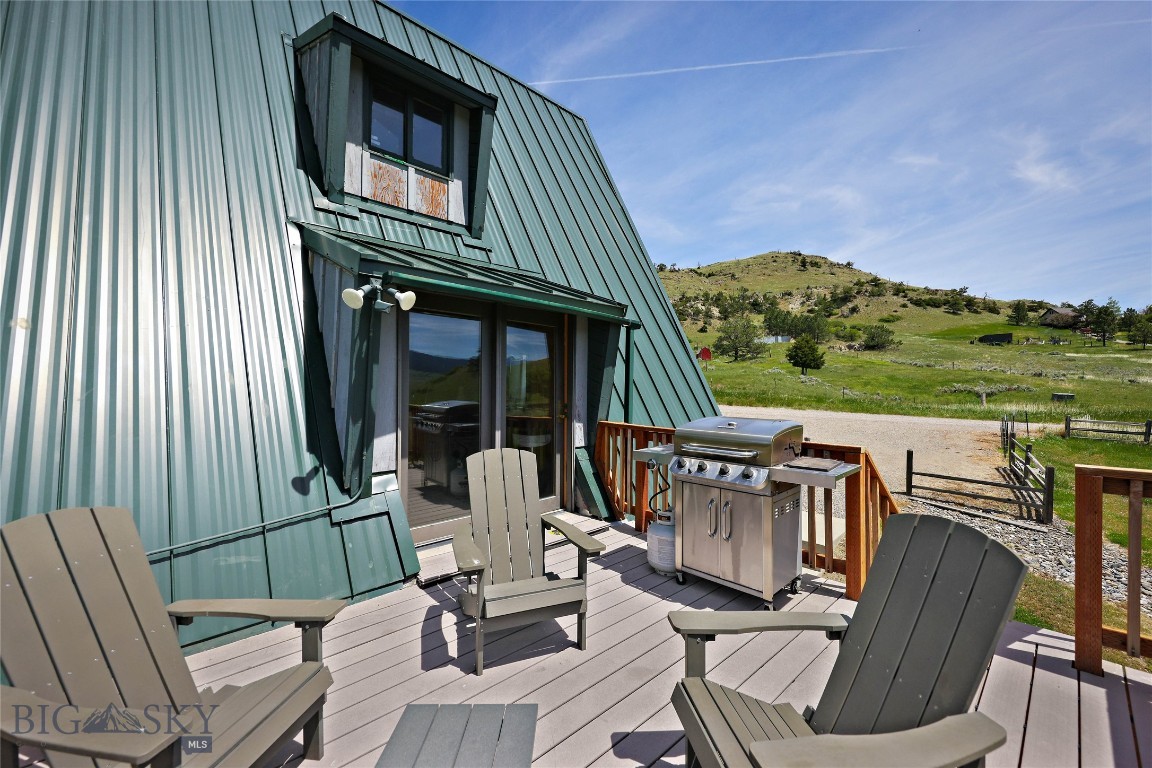
Deck with Adirondack chairs and grill overlooking green hills and distant mountains.
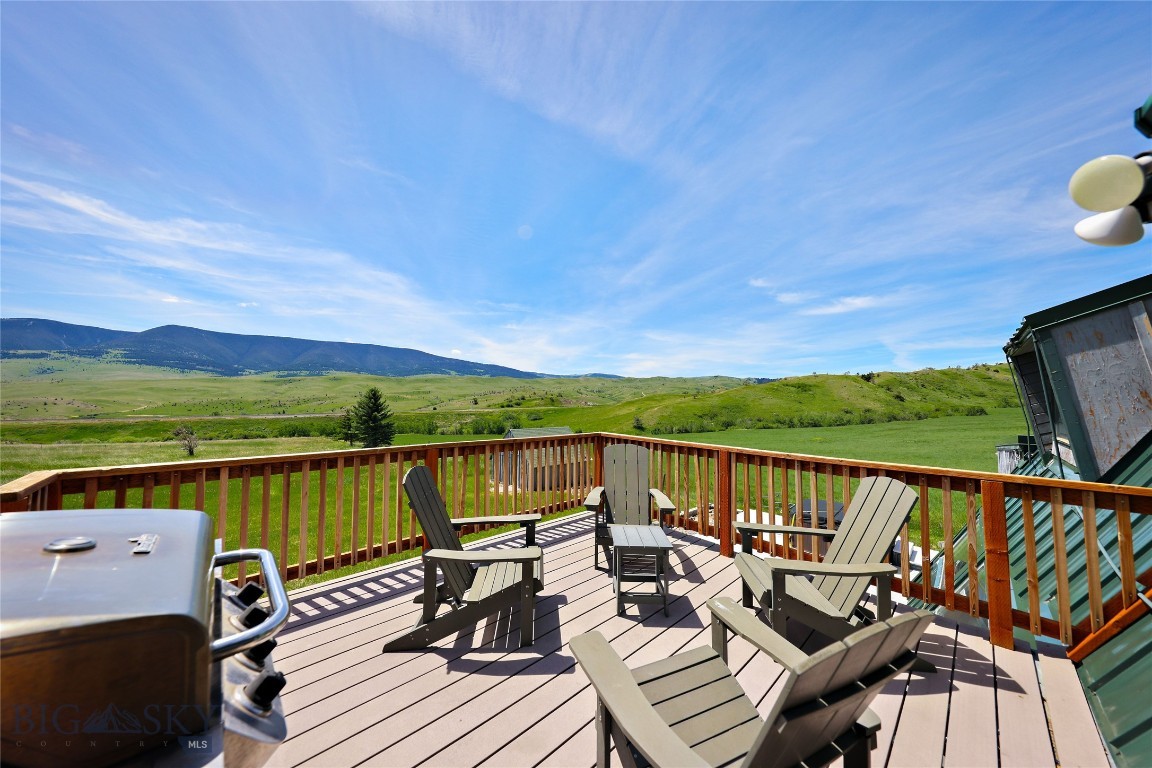
Deck with outdoor chairs and grill overlooking a green valley and mountains.
Metal-sided cabin deck with Adirondack chairs and grill overlooking a grassy hillside.
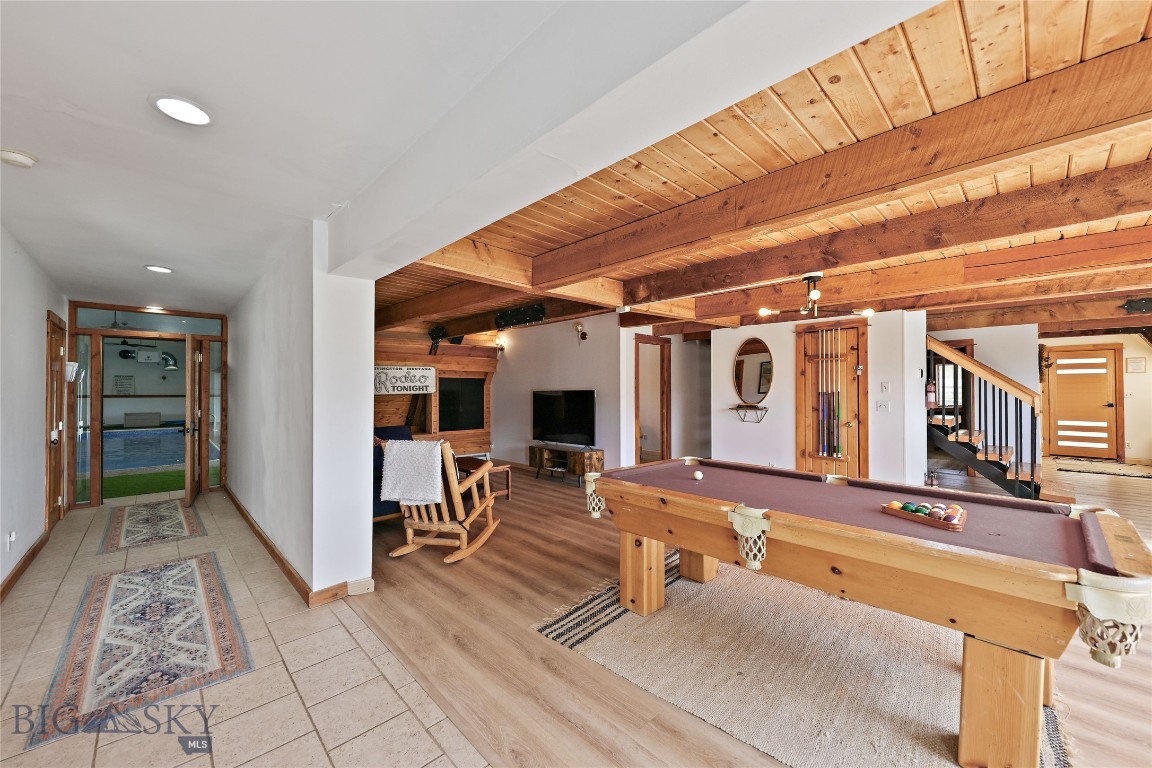
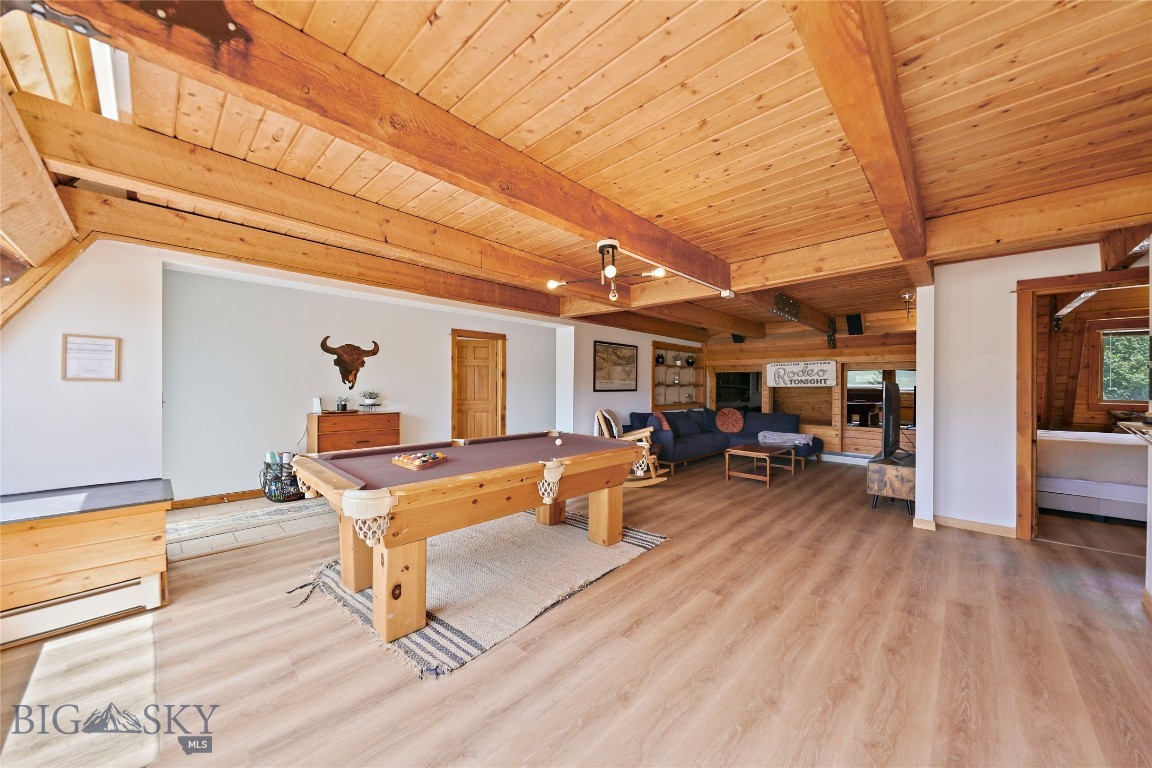
Game room with a pool table, exposed timber ceiling, and indoor pool visible through the doorway.
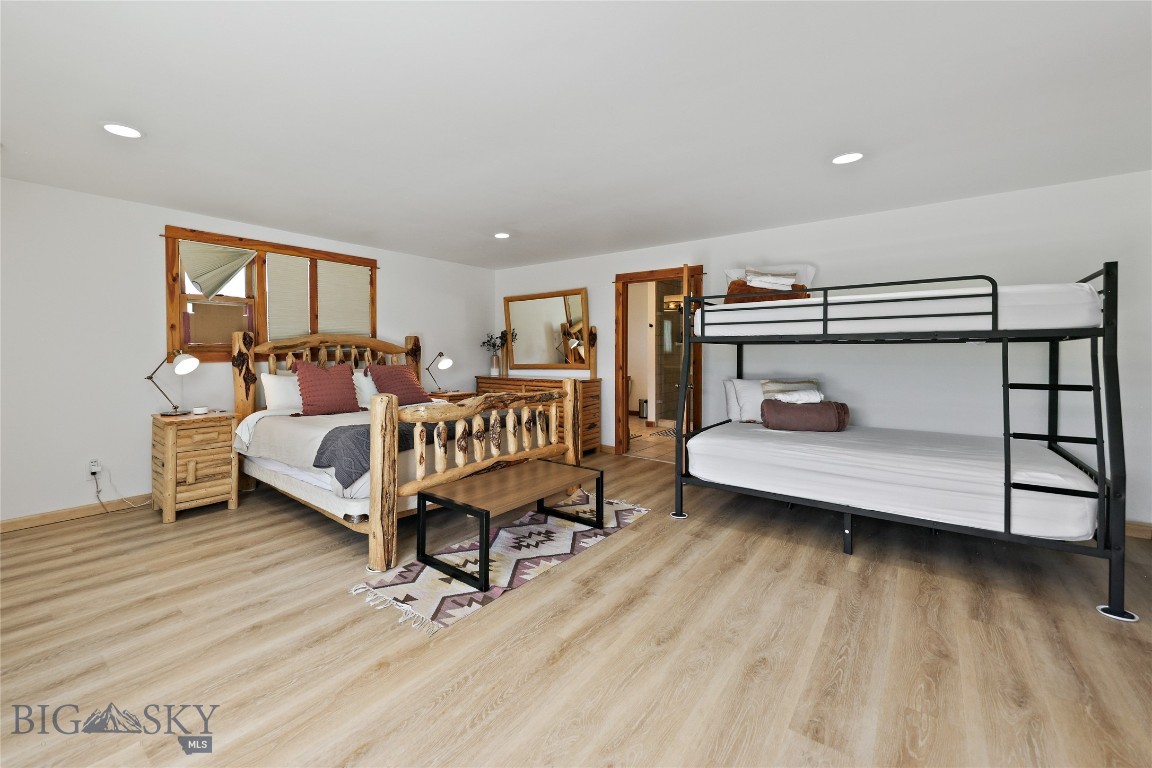
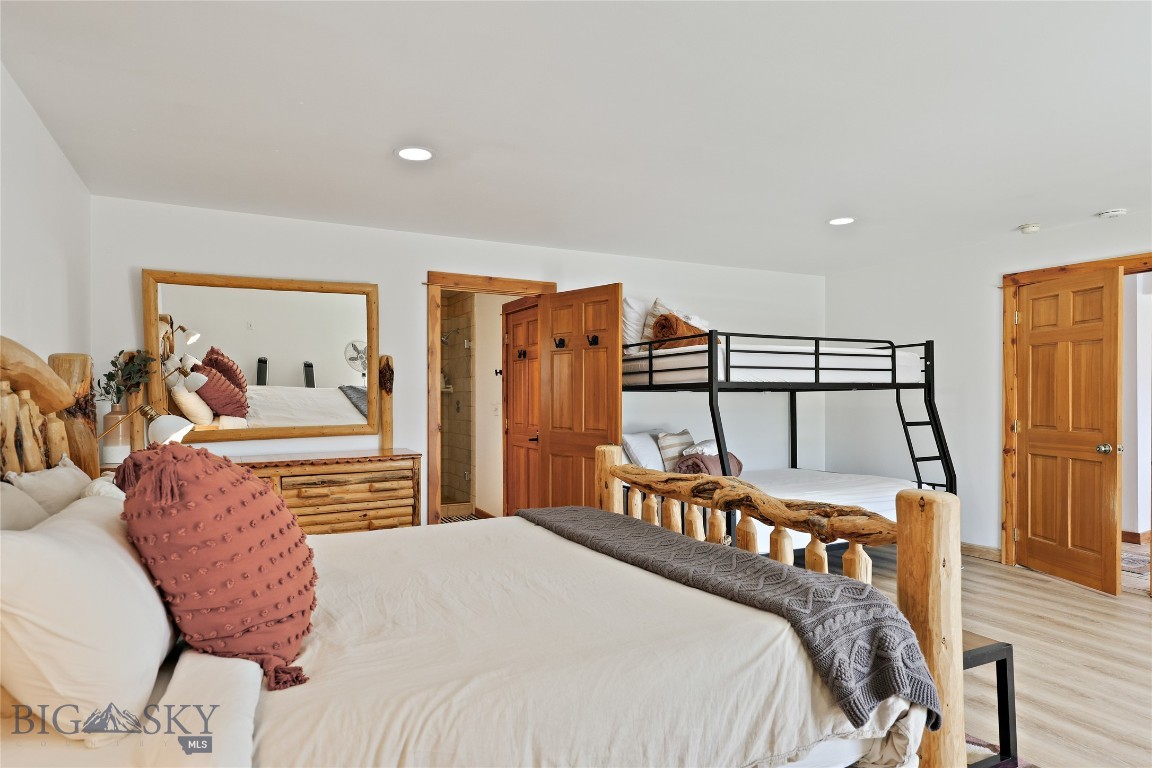
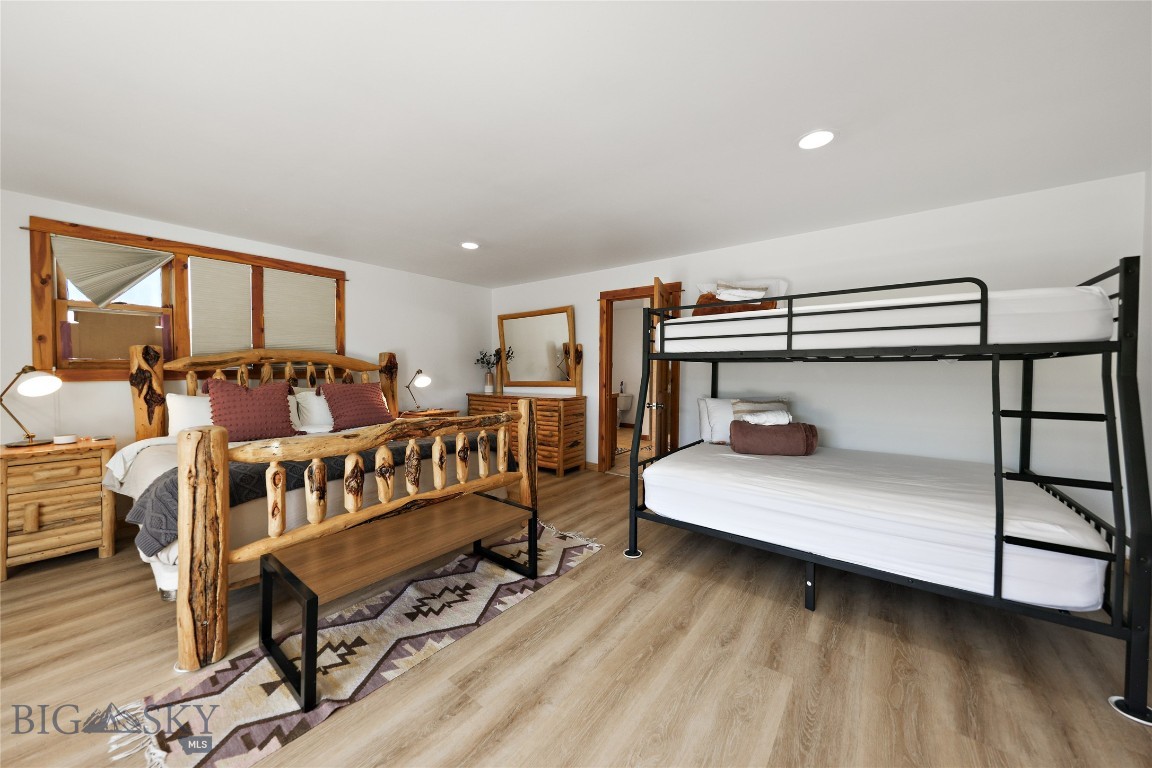
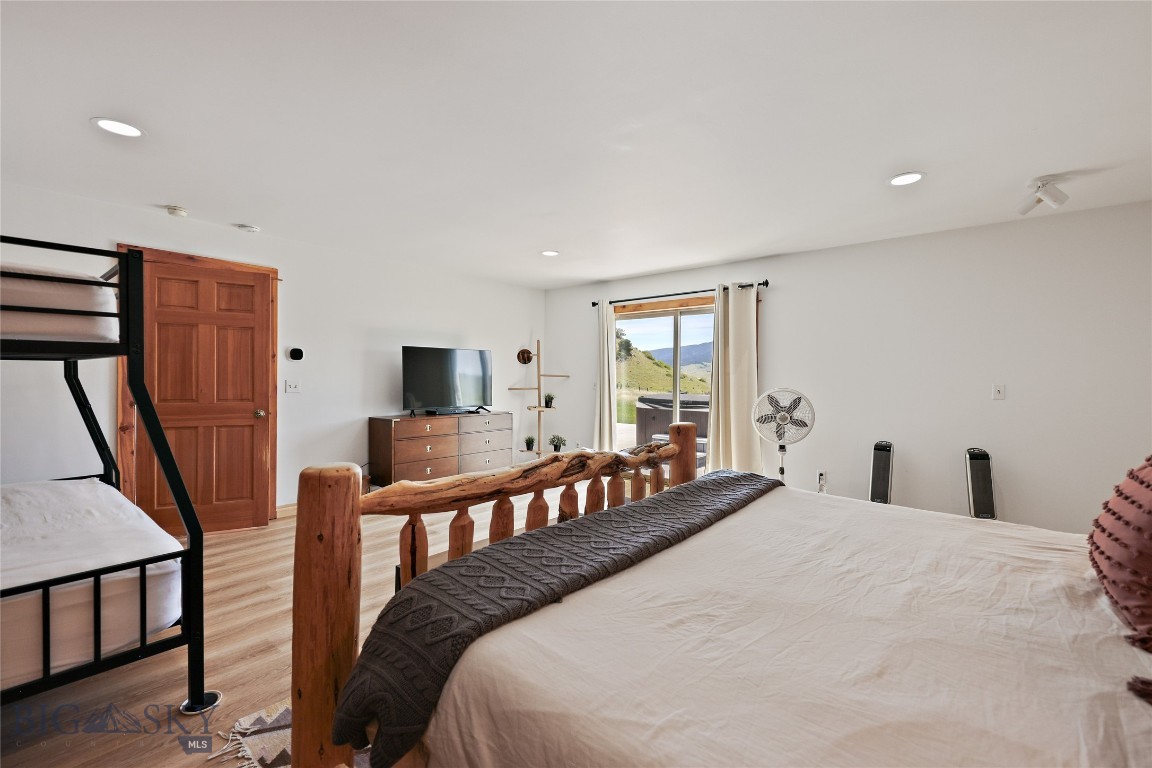
Bedroom with a rustic log bed, black metal bunk bed, and wood-look flooring.
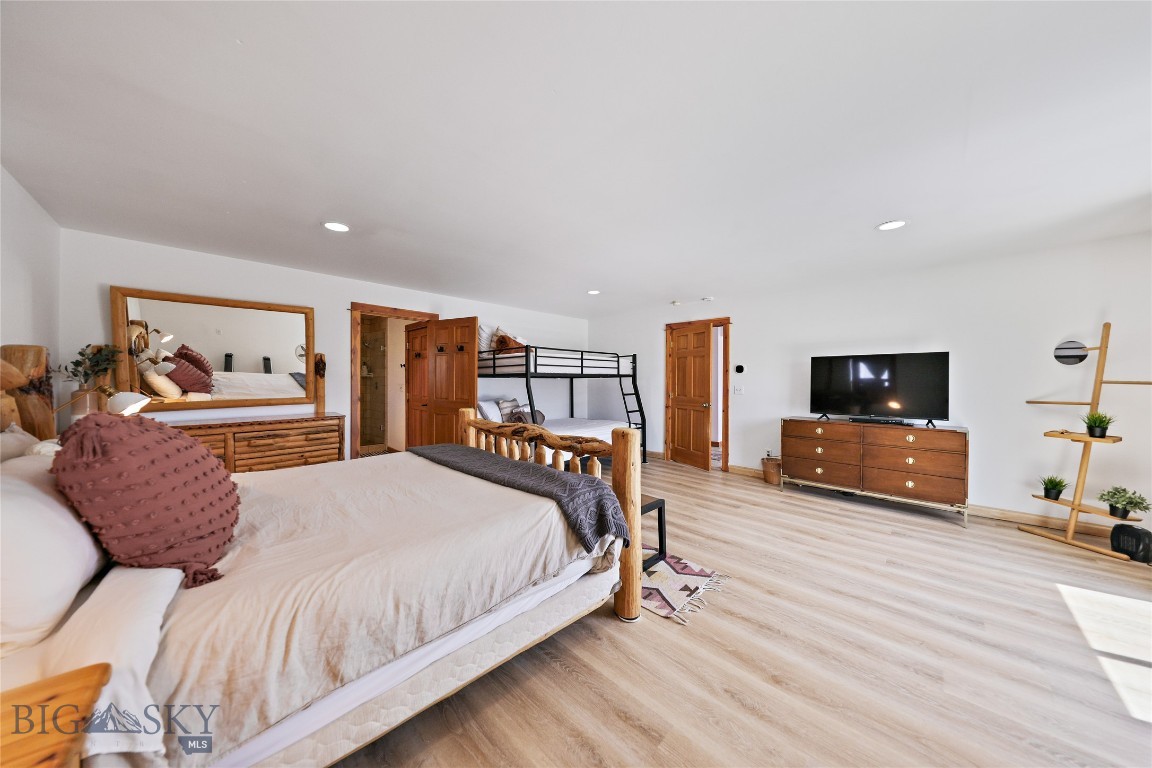
Bedroom with a king bed, log bunk bed, wood dresser, and television.
Bedroom with a log-frame bed, rustic dresser, and black metal bunk bed.
Bedroom with a rustic log bed, black metal bunk beds, and wood flooring.
Bedroom with a wooden-railed bed, bunk bed, and sliding glass doors overlooking hills.
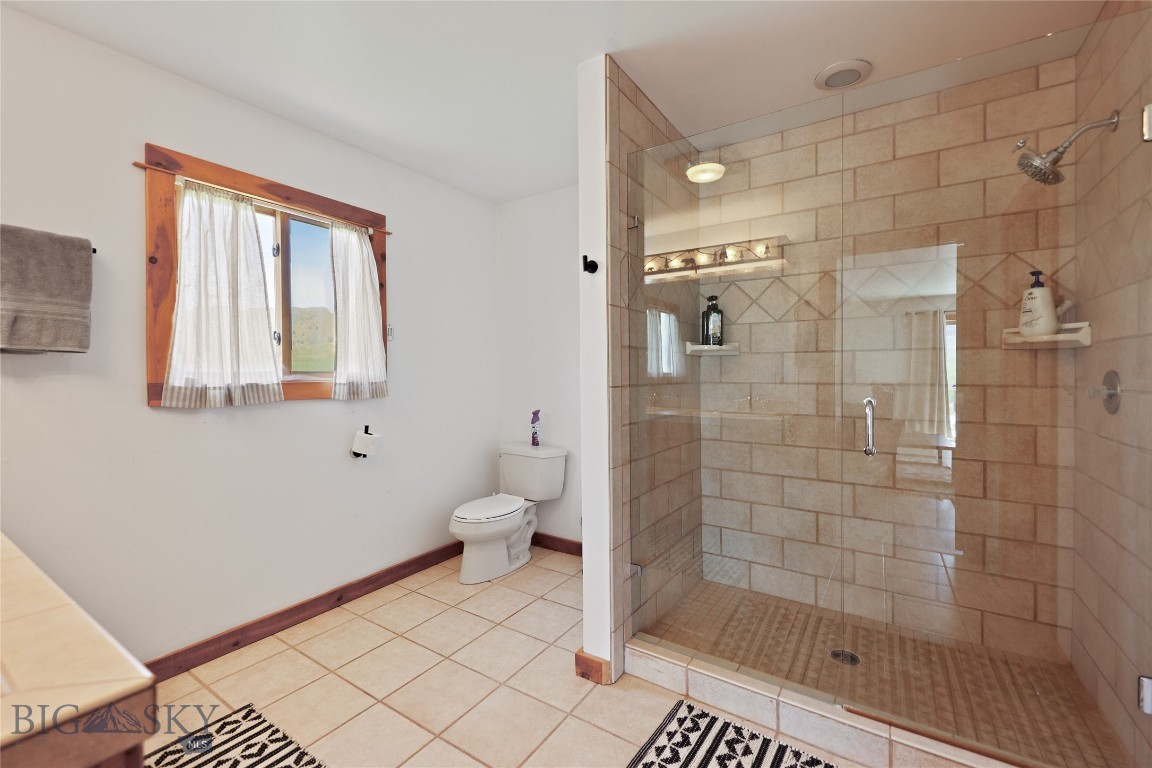
Bathroom with a glass-enclosed tan tile shower, toilet, and wood-trimmed window.
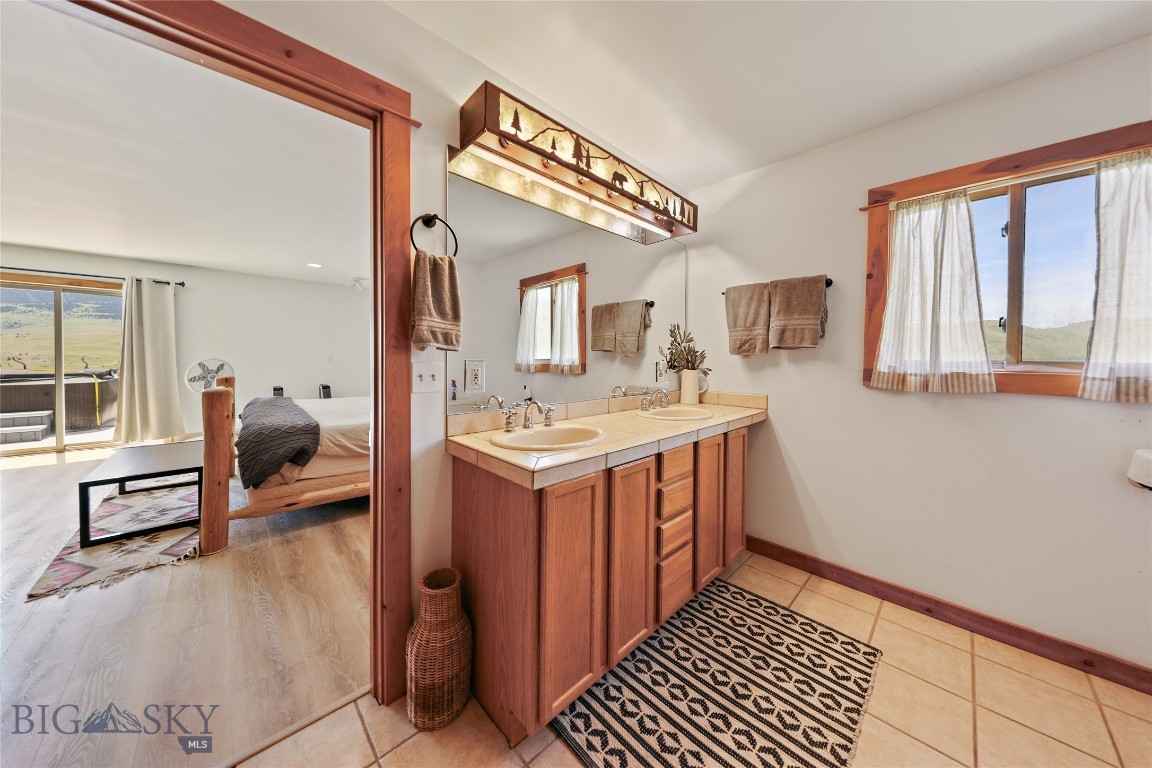
Bathroom with a double vanity and wood cabinetry, opening to a bedroom with a balcony.
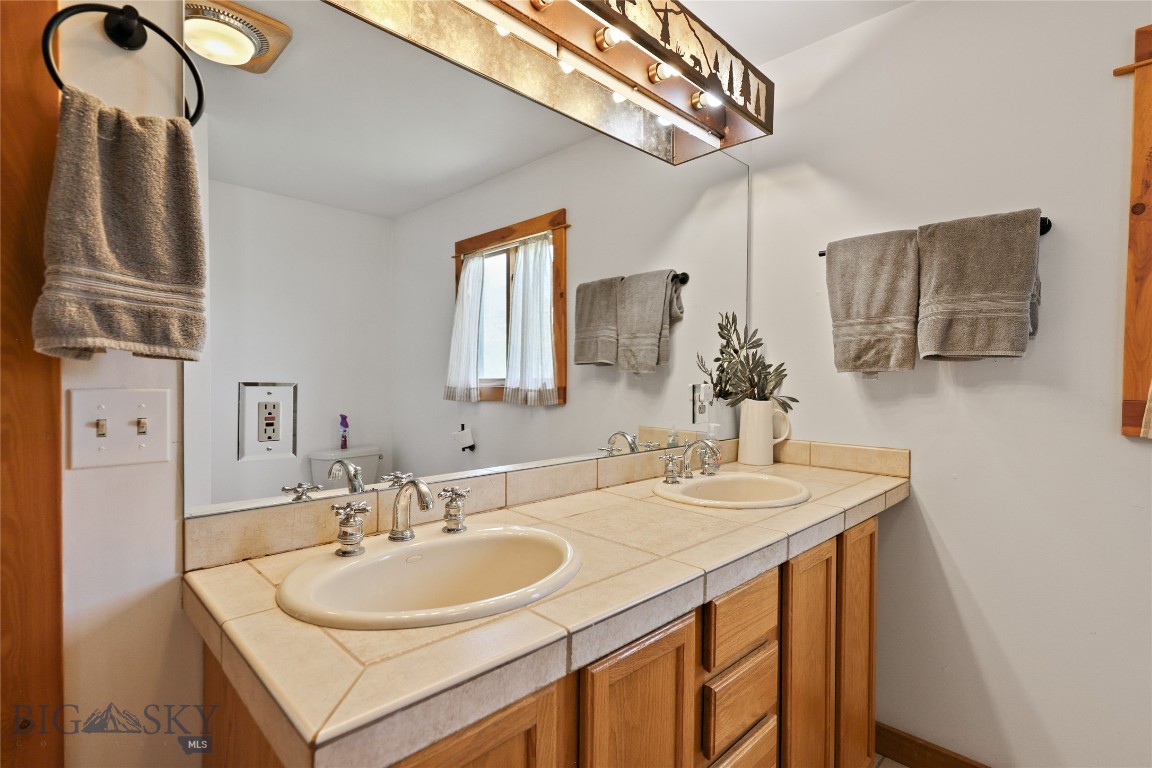
Bathroom with a long tiled double-sink vanity, wood cabinets, and a large mirror.
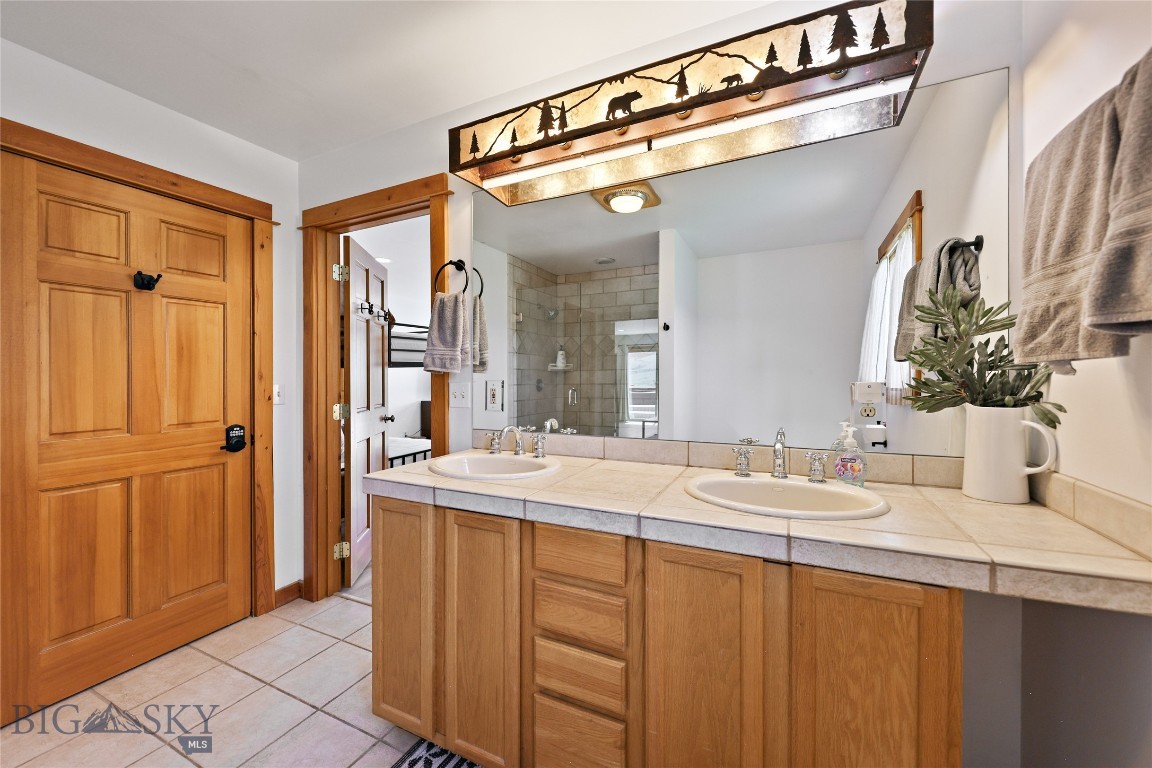
Bathroom with a double-sink wood vanity, large mirror, and tiled shower.
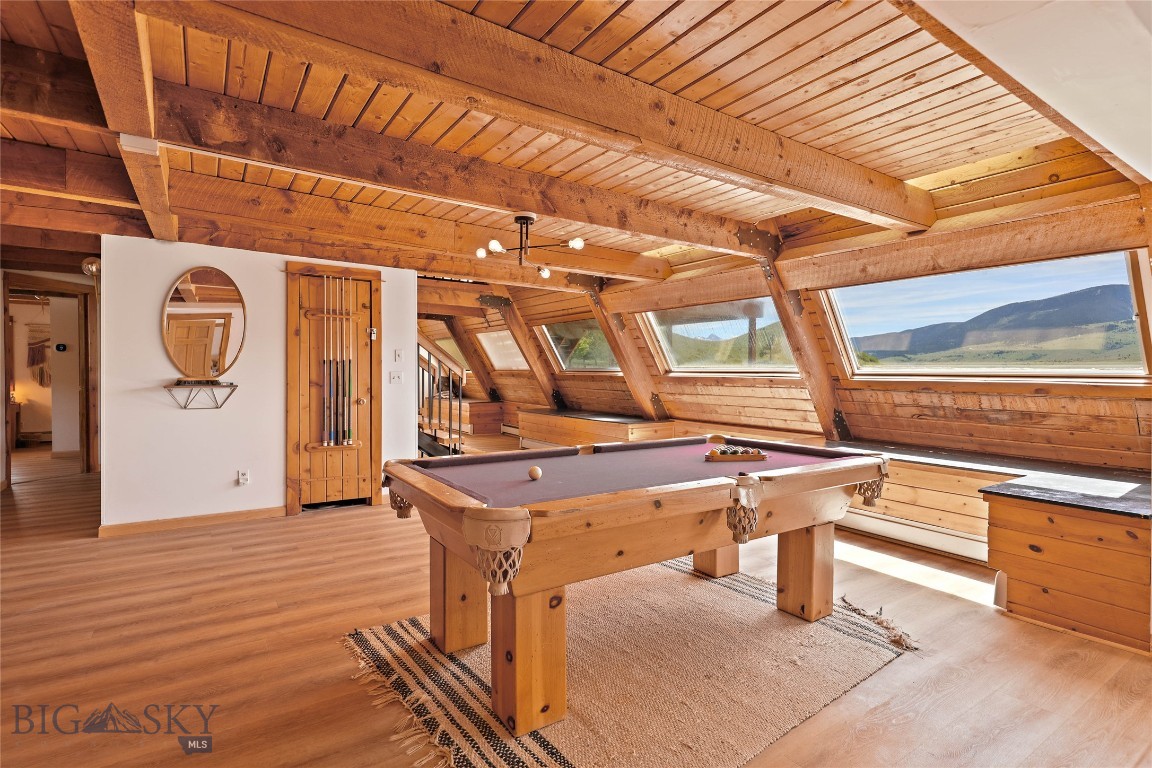
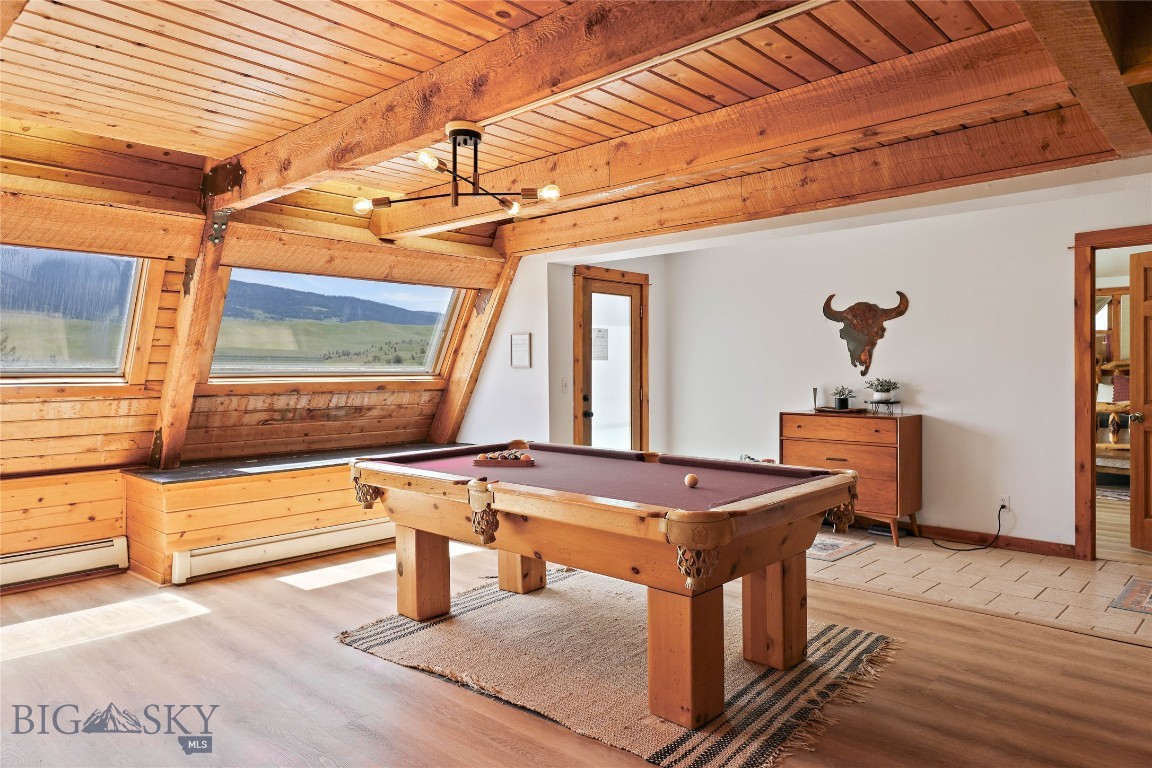
Billiards room with a wooden pool table, exposed timber ceiling, and mountain views through large windows.
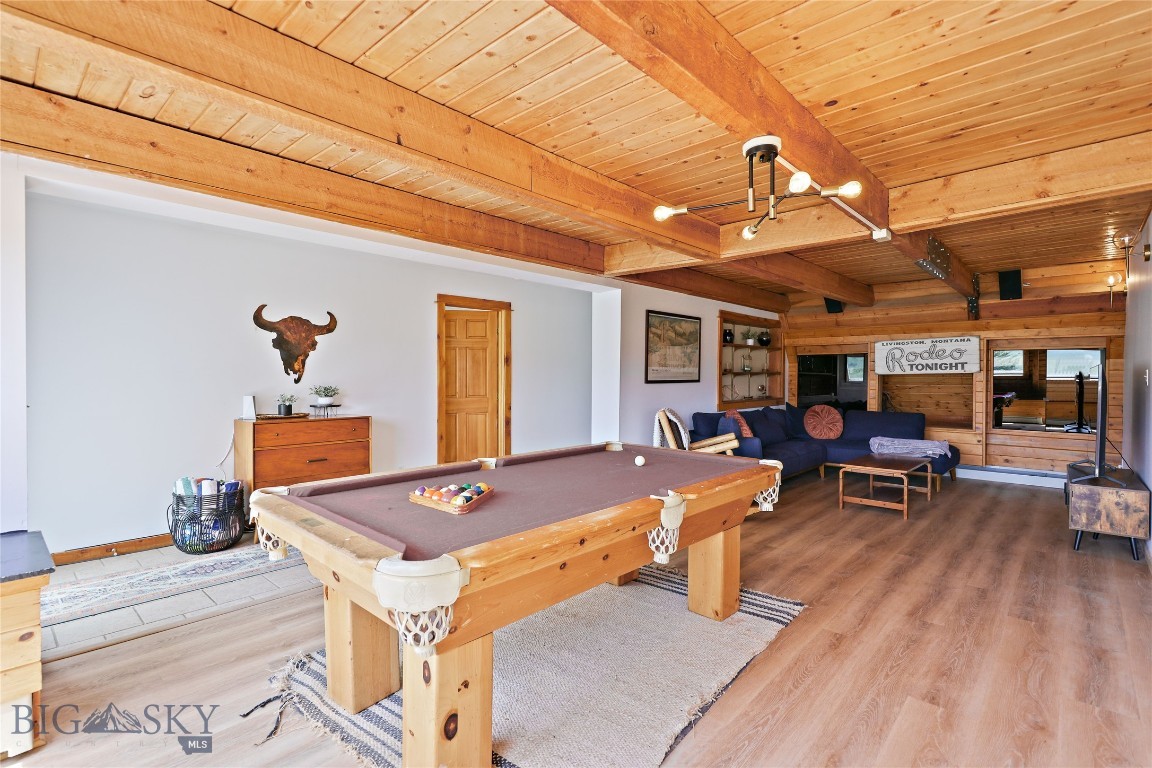
Game room with a wooden pool table, exposed timber ceiling, and adjoining lounge seating.
Game room with a pool table, timber ceiling, and blue sectional seating.
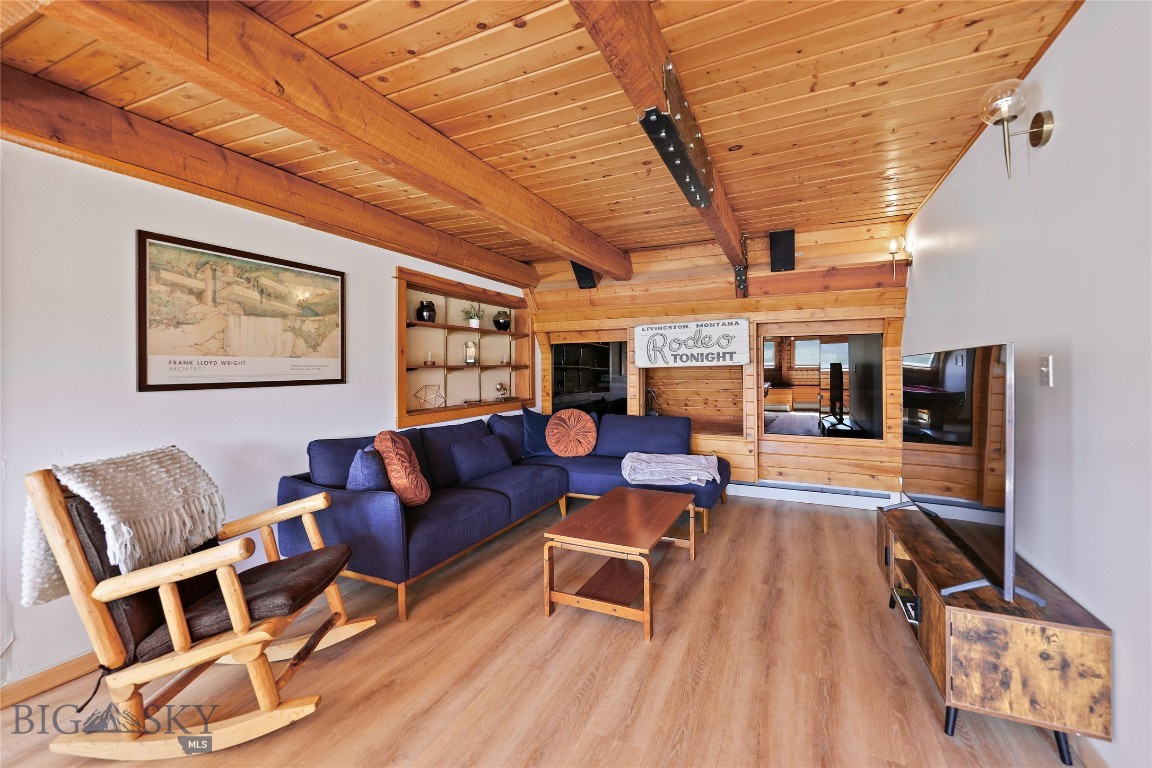
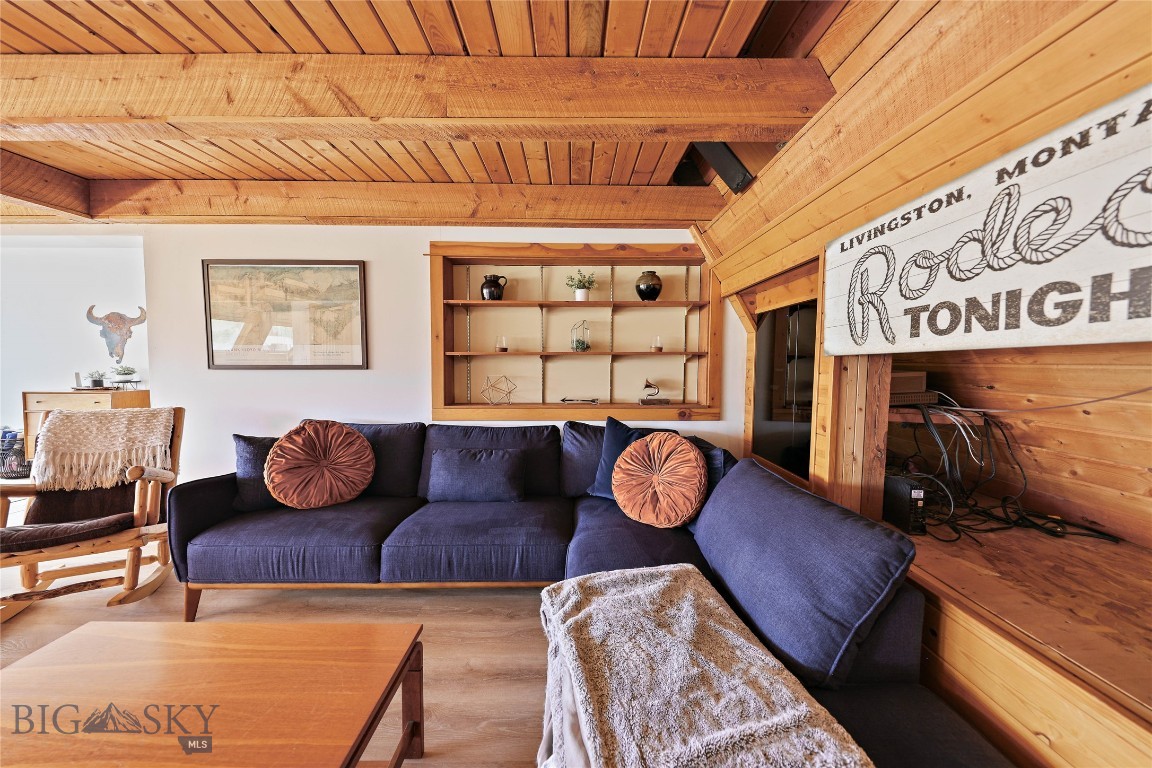
Living room with a vaulted timber ceiling, blue sectional sofa, and wood floors.
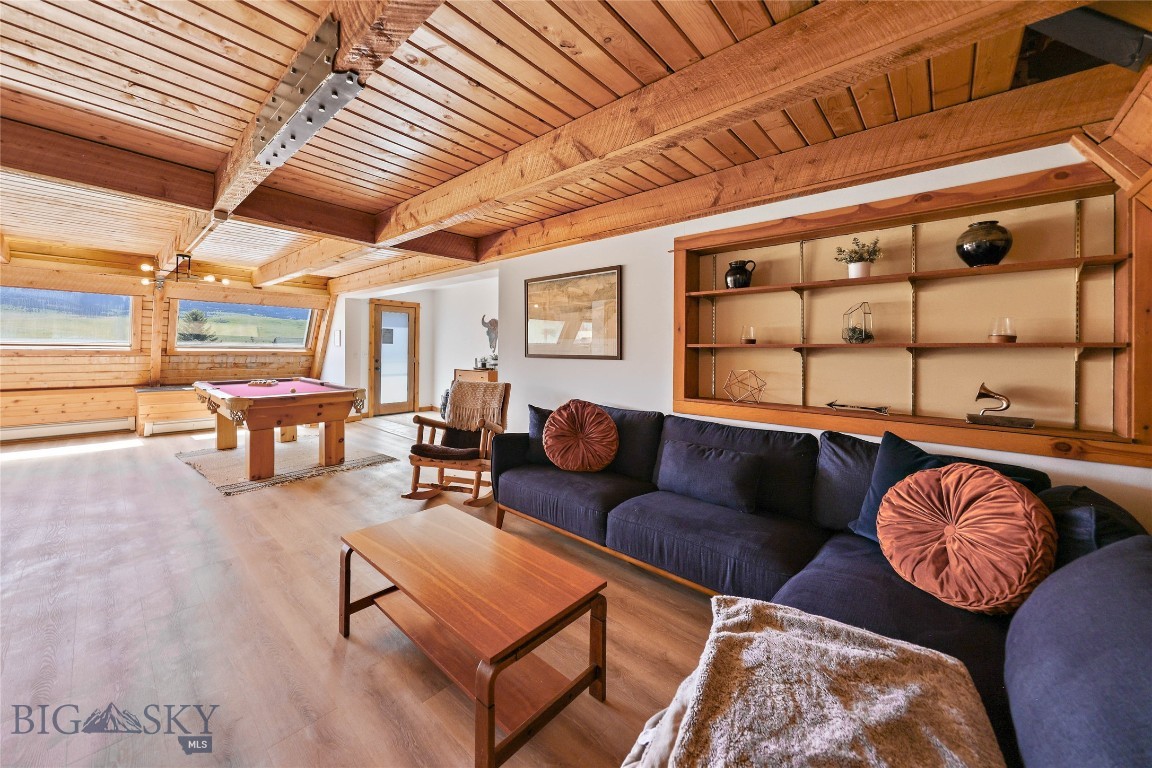
Furnished recreation room with a pool table, navy sectional, and exposed timber ceiling.
Living room with a dark sectional, wood-paneled ceiling, and built-in display shelves.
Game room with a pool table, timber ceiling, and wide windows overlooking open countryside.
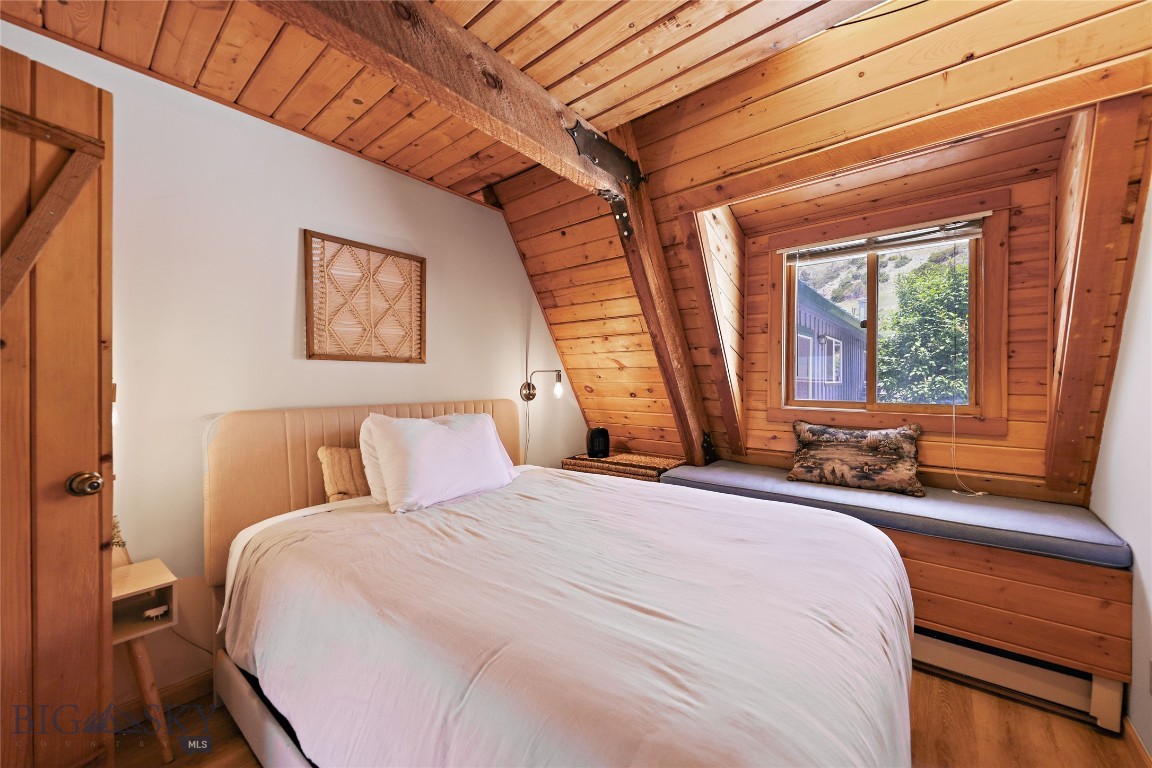
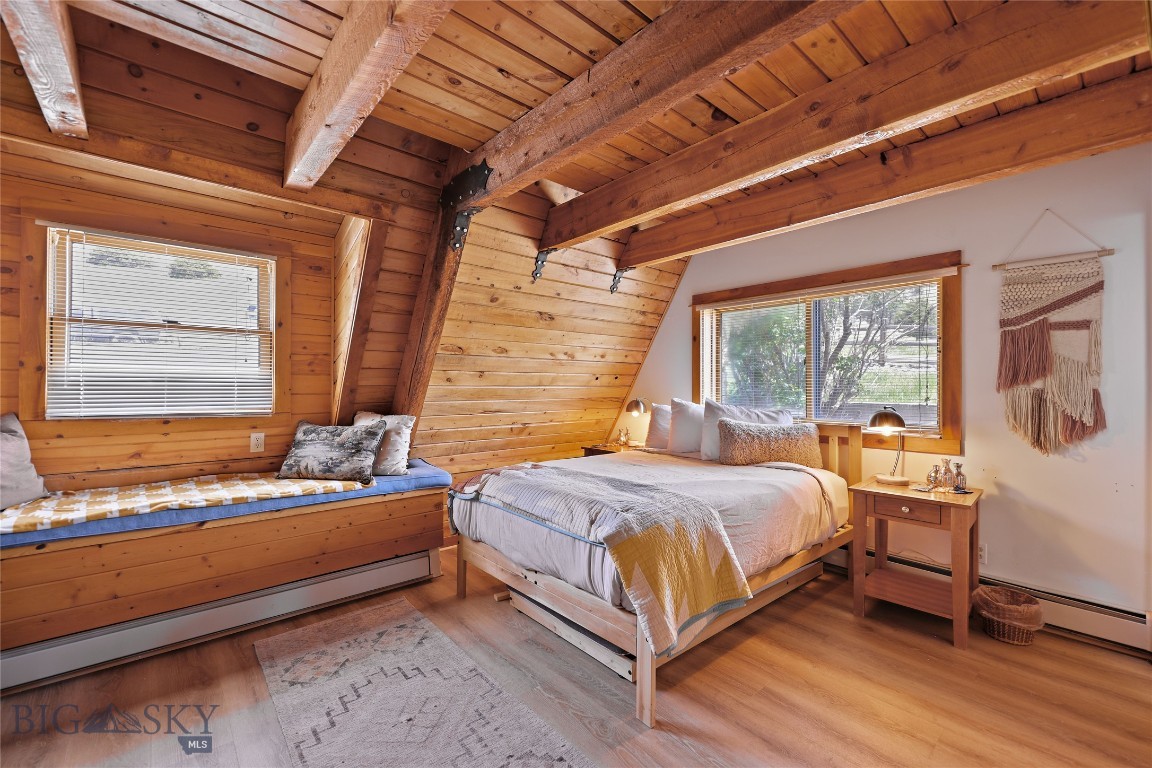
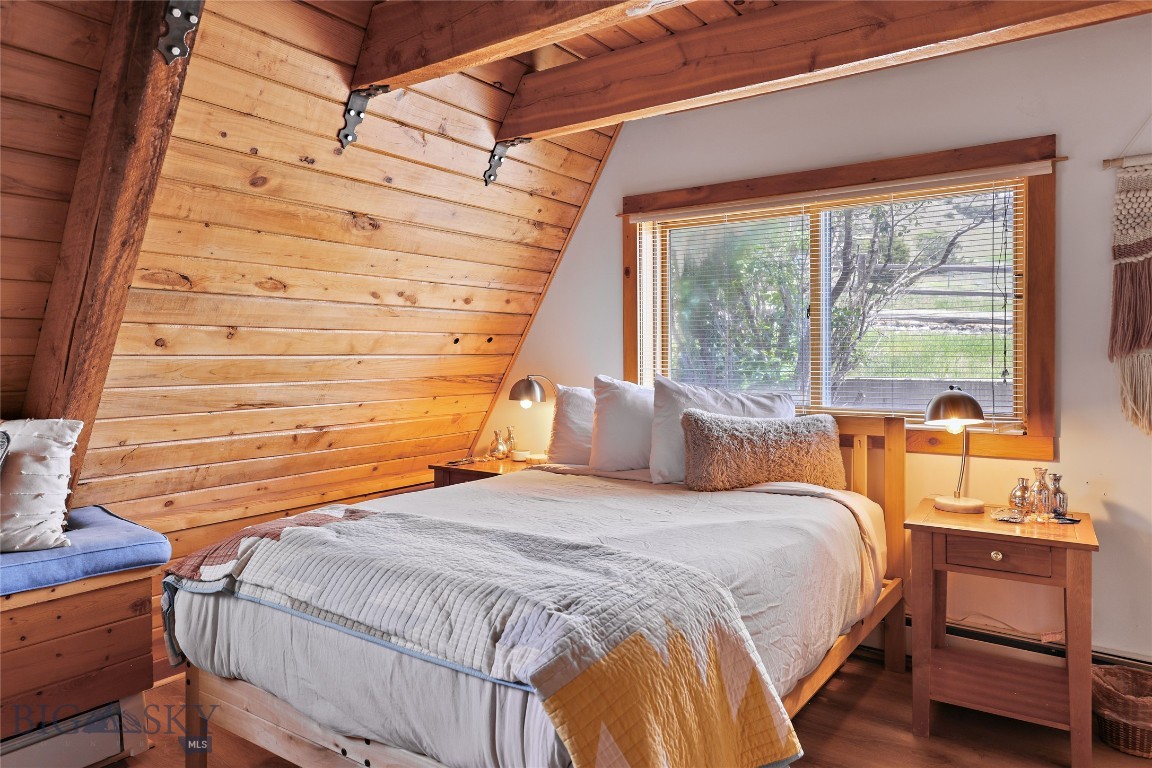
Bedroom with a white bed, vaulted timber ceiling, and window seat.
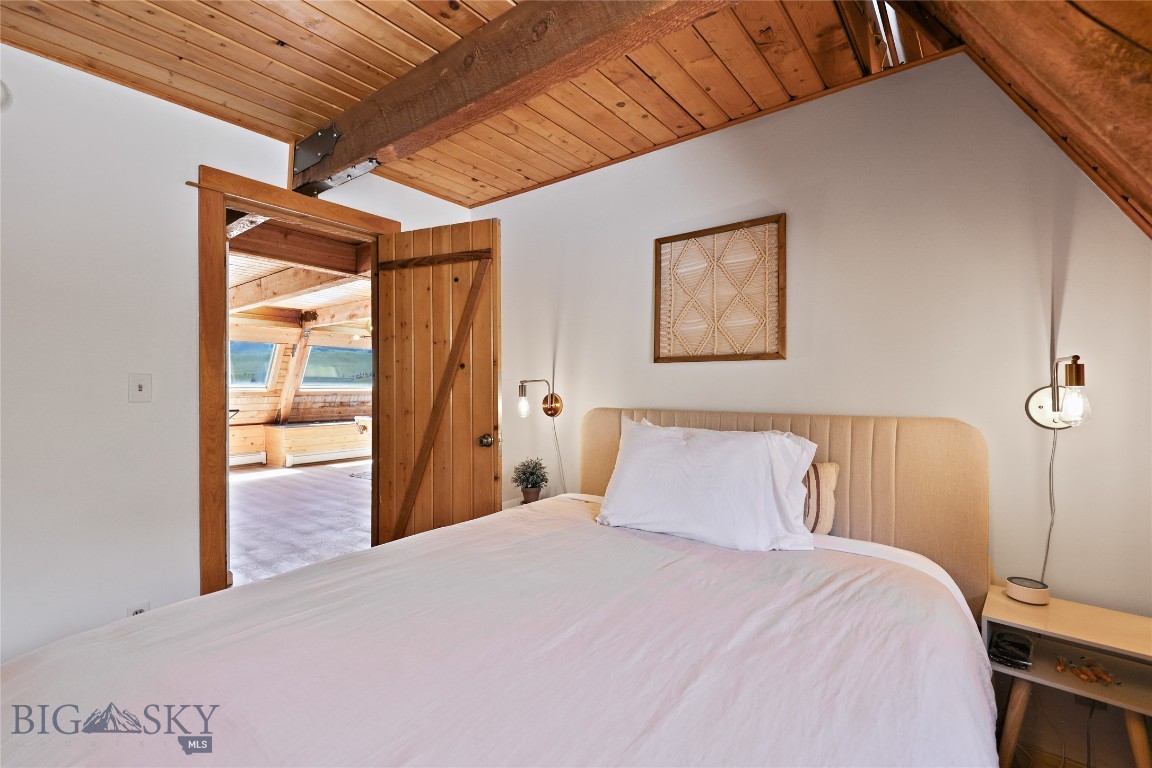
Bedroom with a white bed, exposed timber beams, and a wooden vaulted ceiling.
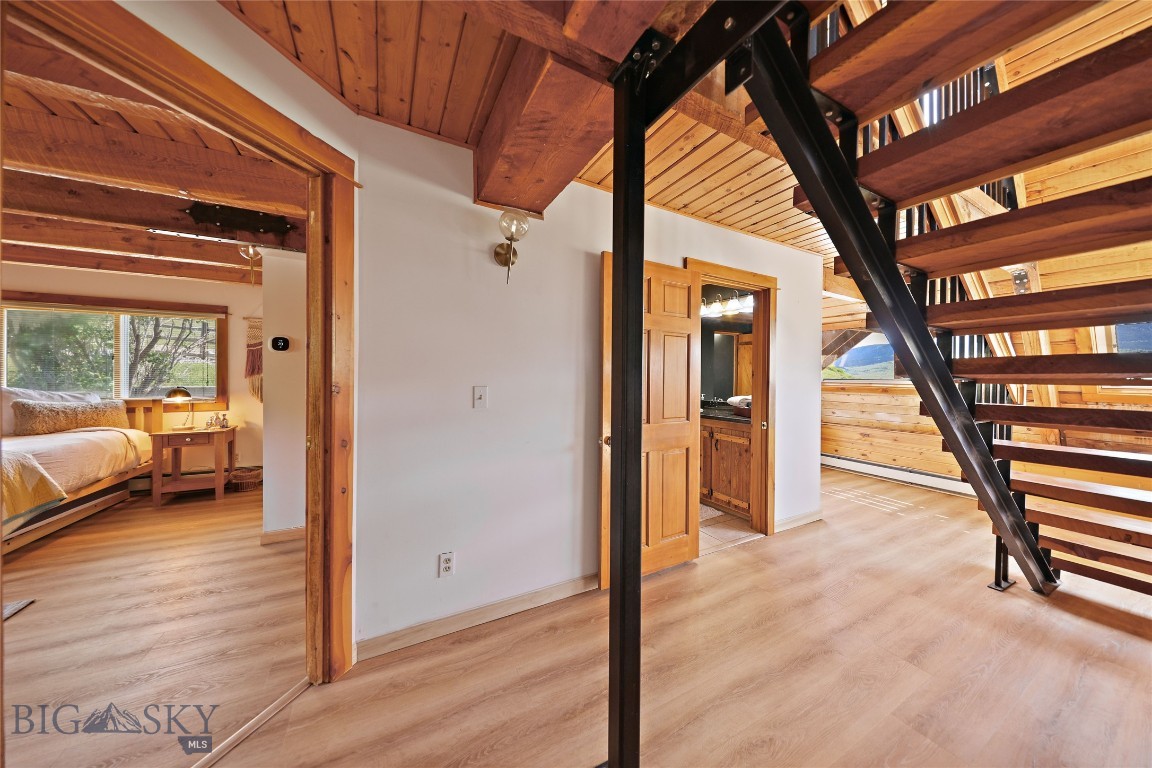
Open loft with exposed timber beams, black steel staircase, and a bedroom doorway.
Bedroom with a low window seat beneath exposed timber beams and a sloped wood ceiling.
Bedroom with a large bed beneath a sloped wood-plank ceiling and a wide window.
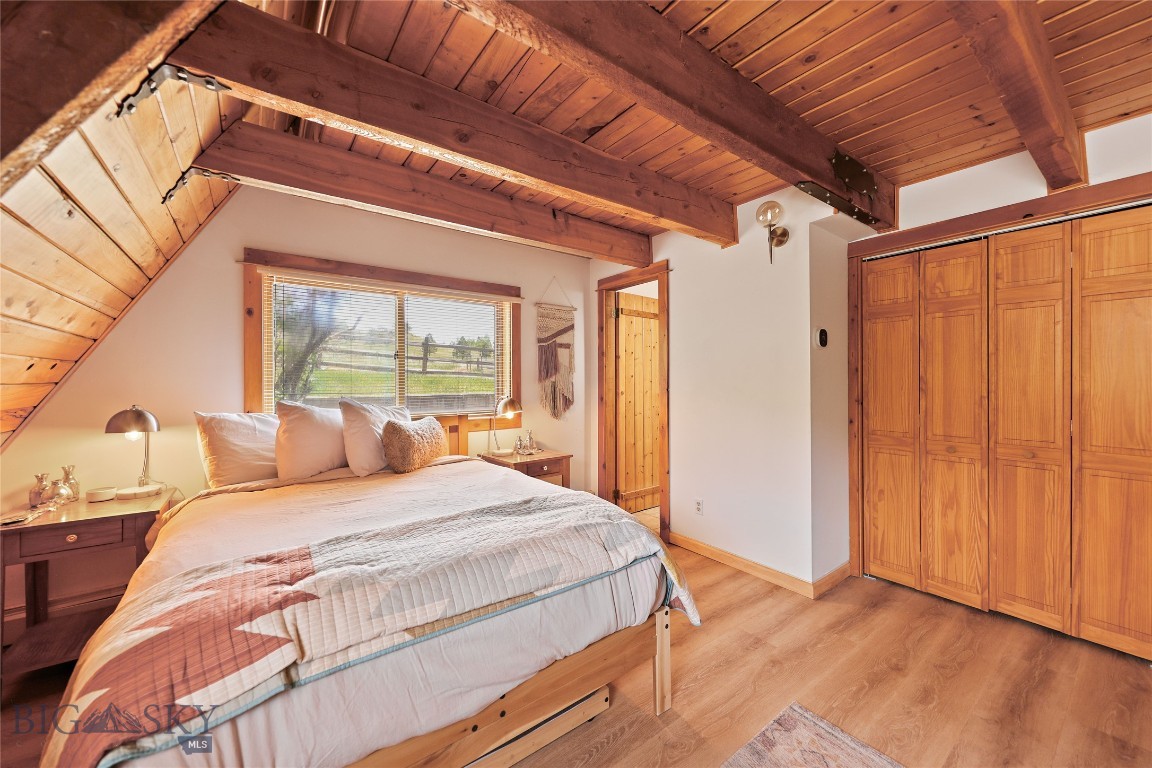
Bedroom with a wooden vaulted ceiling, a bed beneath a window, and built-in wardrobes.
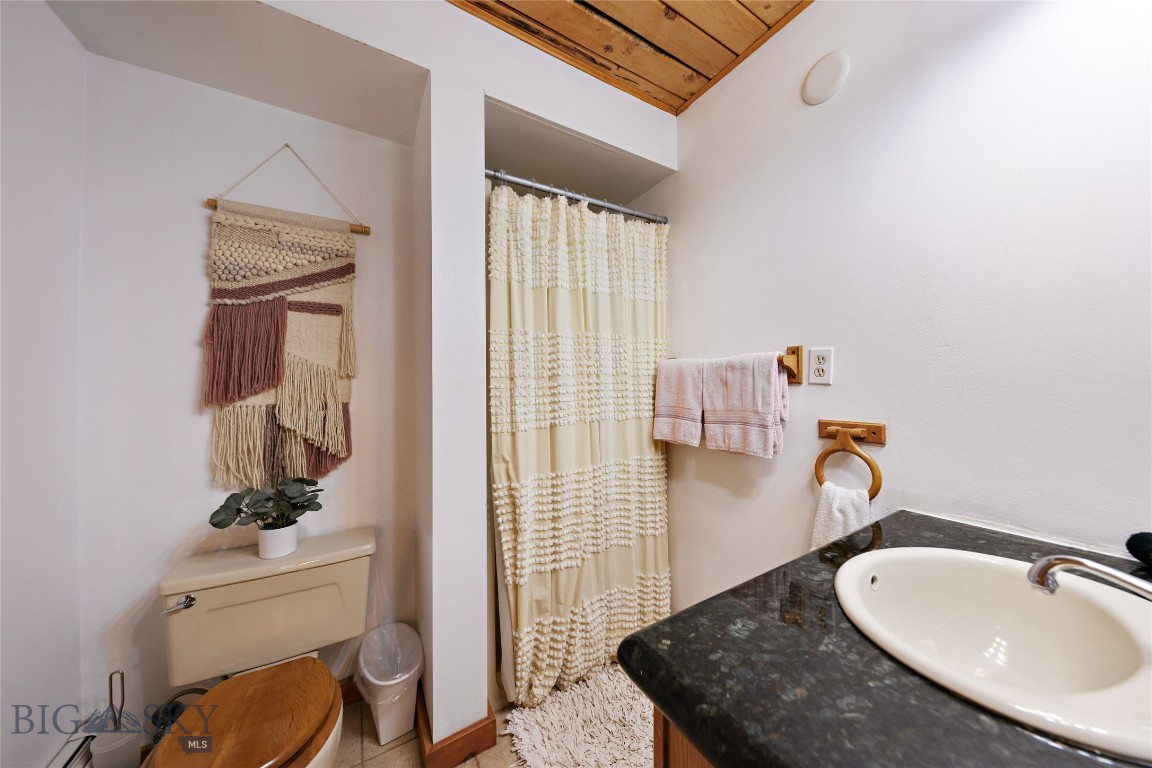
Bathroom with a patterned shower curtain, dark stone vanity, and wood-plank ceiling.
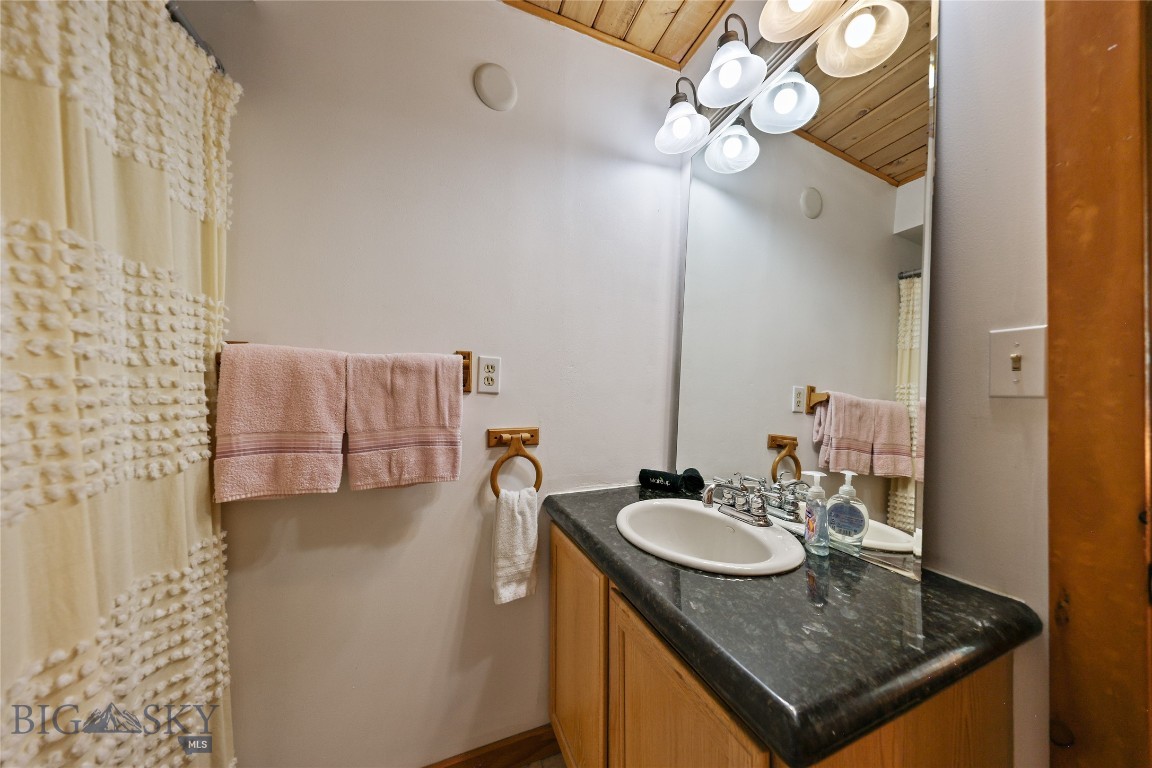
Bathroom vanity with a dark countertop, oval sink, large mirror, and pink towels.
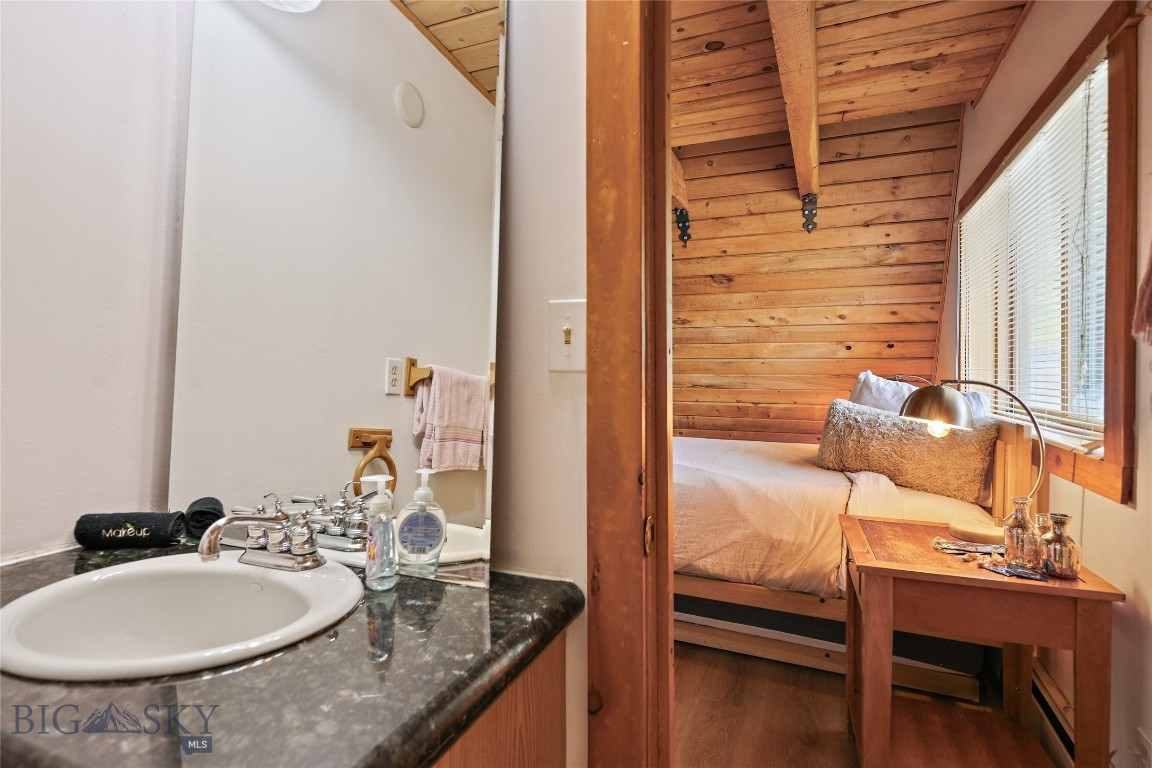
Bedroom with exposed wood paneling and an adjoining bathroom vanity.
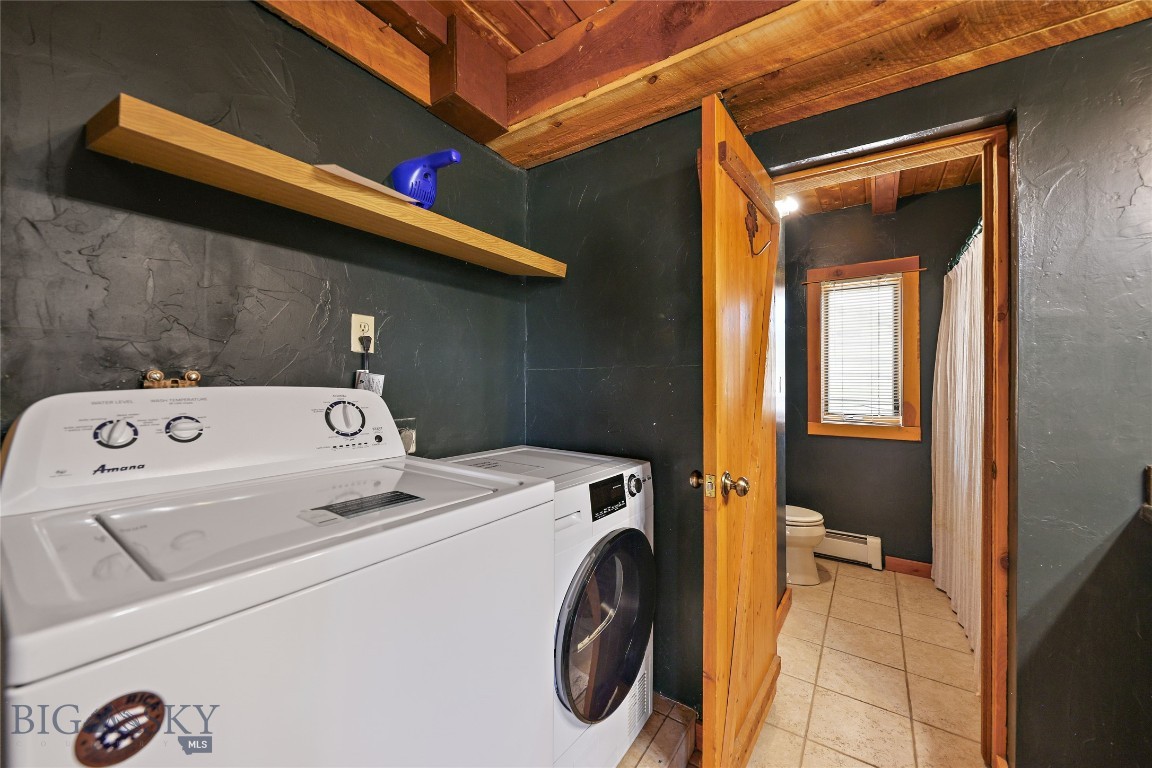
Laundry room with a washer and dryer beside an open doorway to a bathroom.
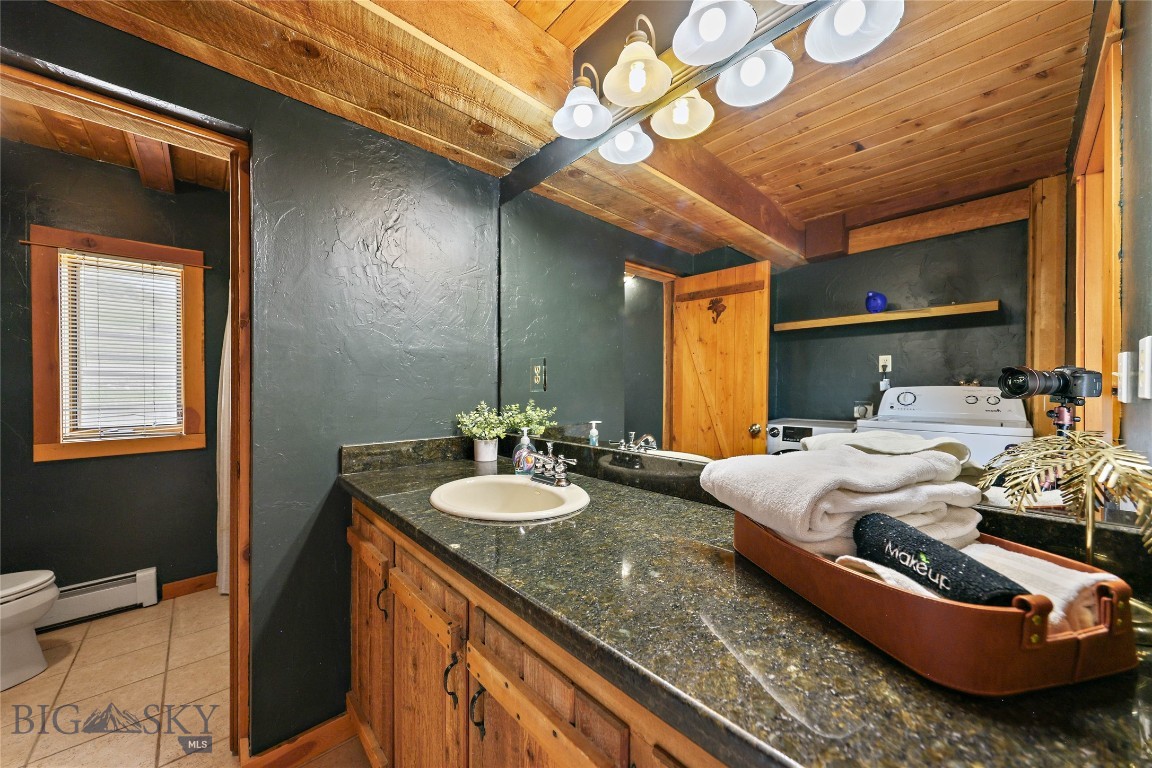
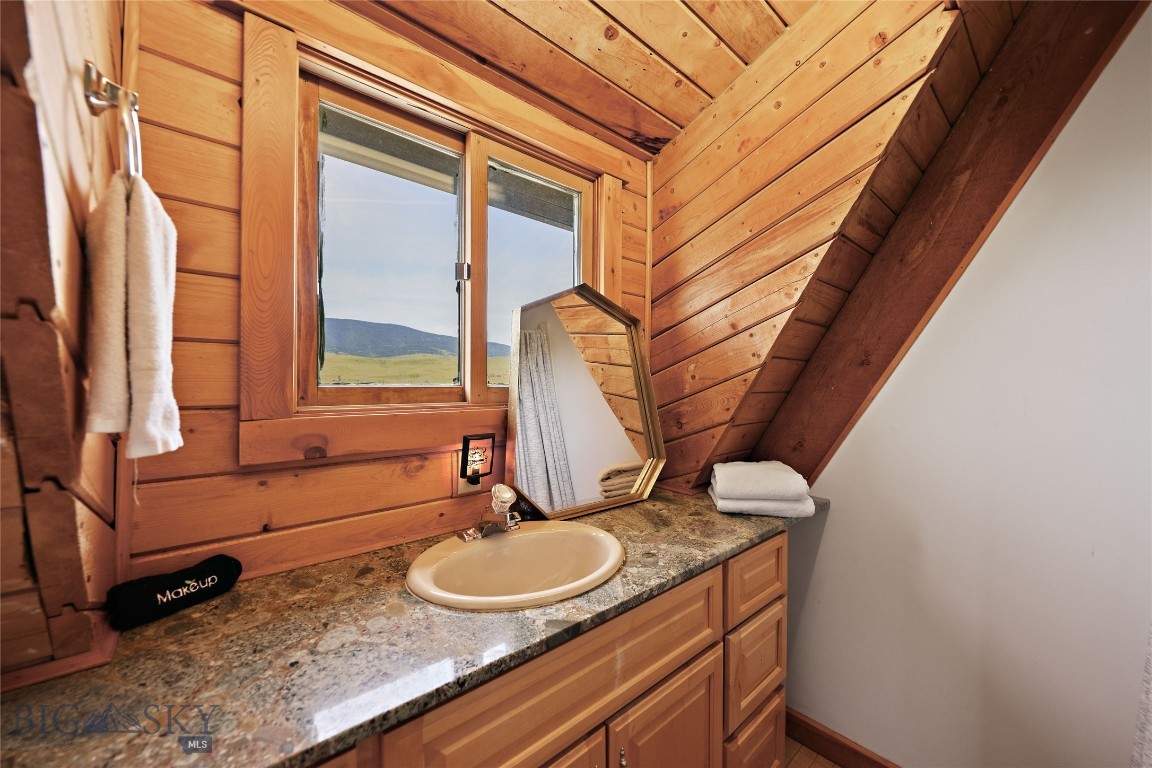
Bathroom vanity with a granite countertop, vessel sink, and wood cabinetry beneath a timber ceiling.
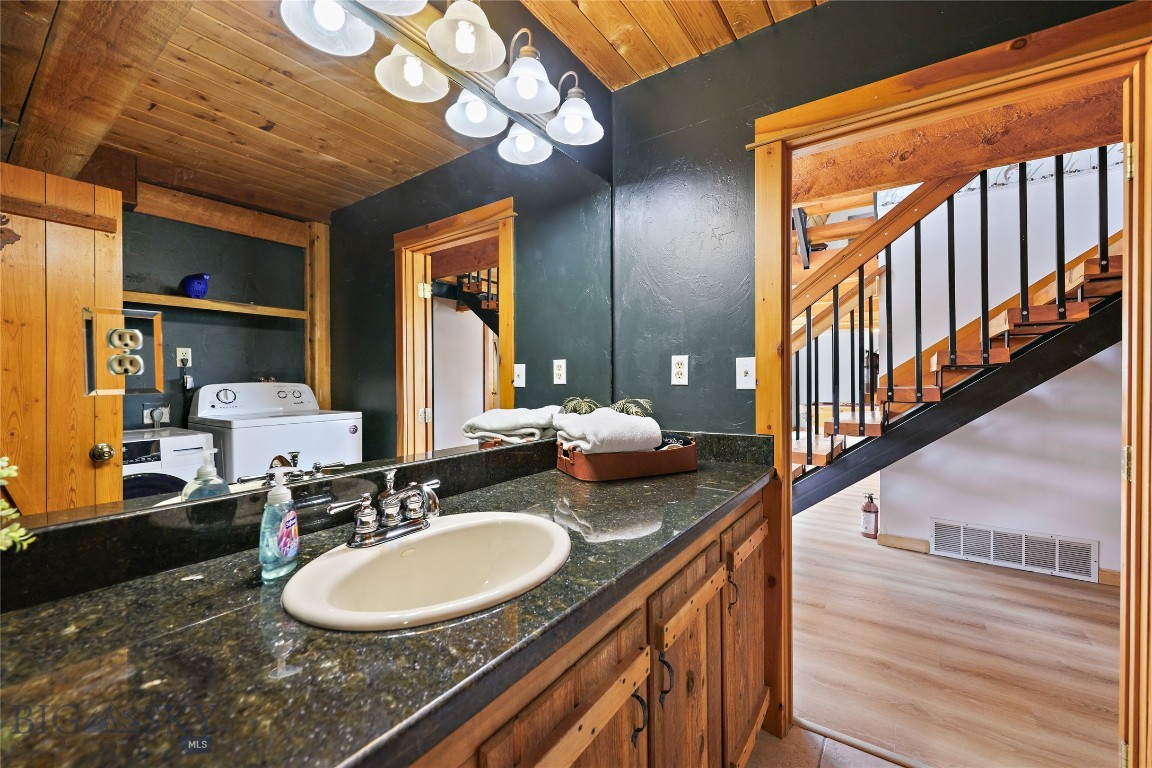
Bathroom vanity with a granite counter and sink, opening to a laundry area and staircase.
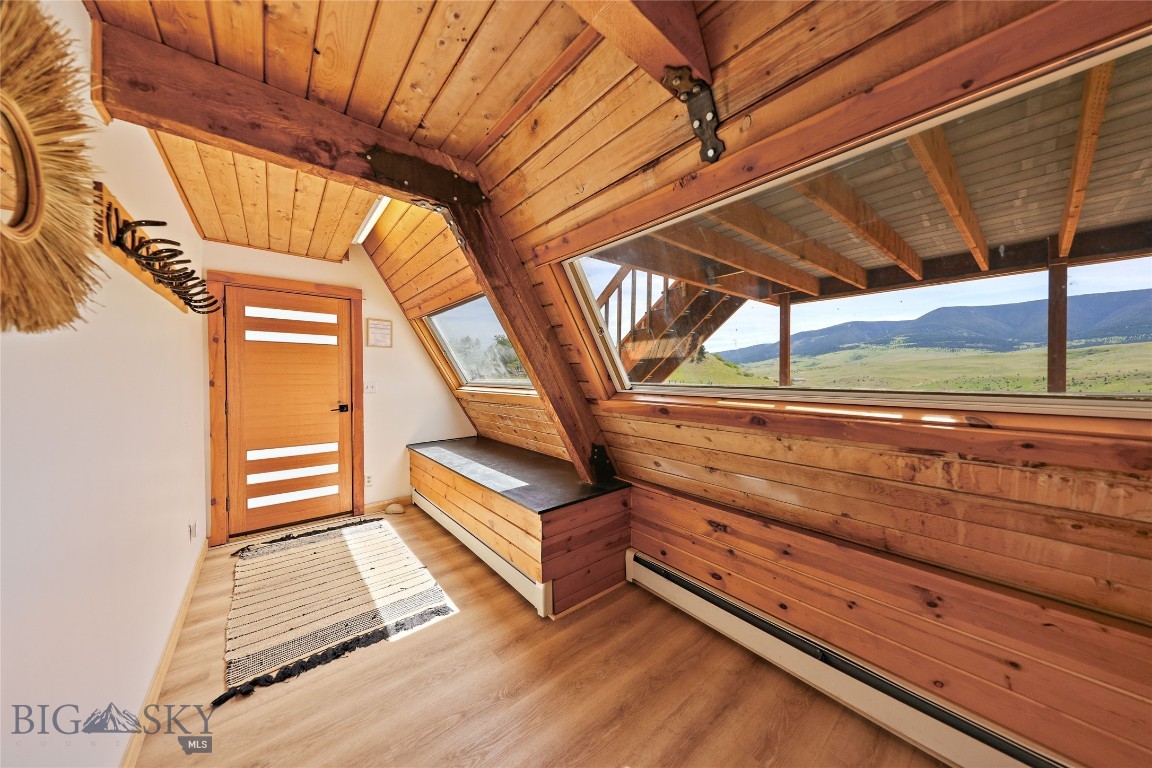
Wood-paneled room with a built-in bench beneath wide windows overlooking a mountain valley.
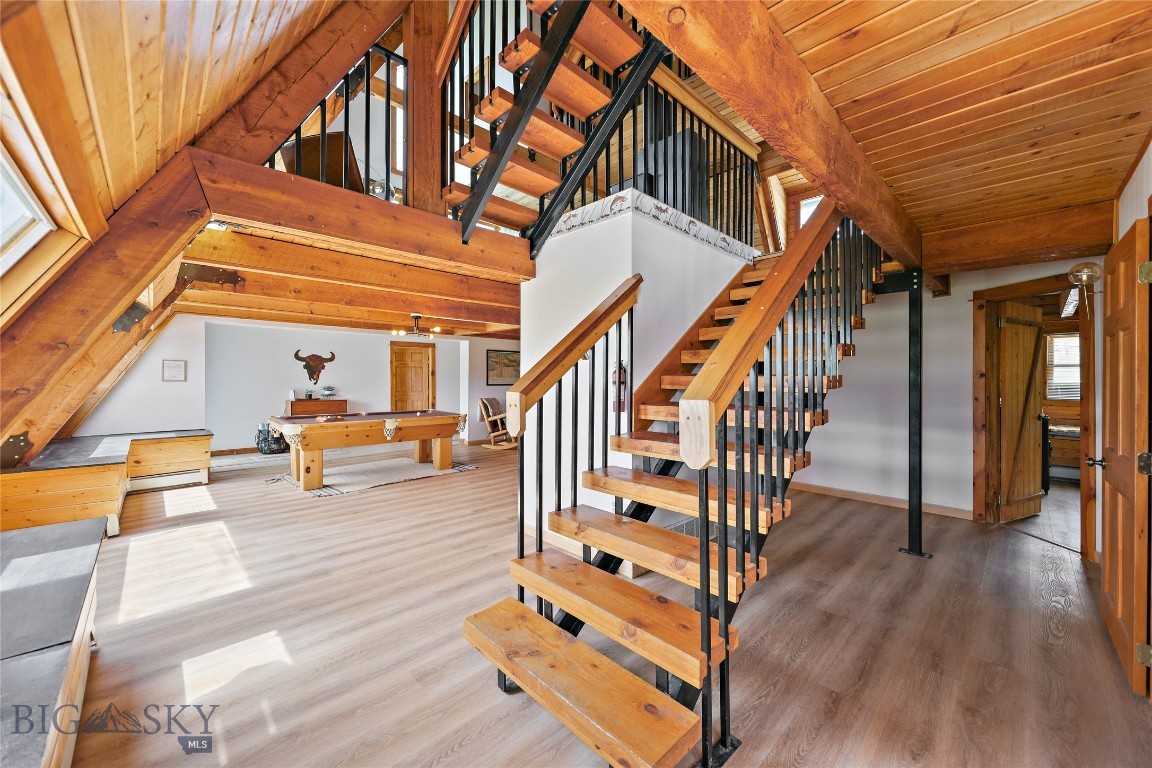
Open loft interior with exposed timber beams, a wood-and-black-metal staircase, and a pool table.
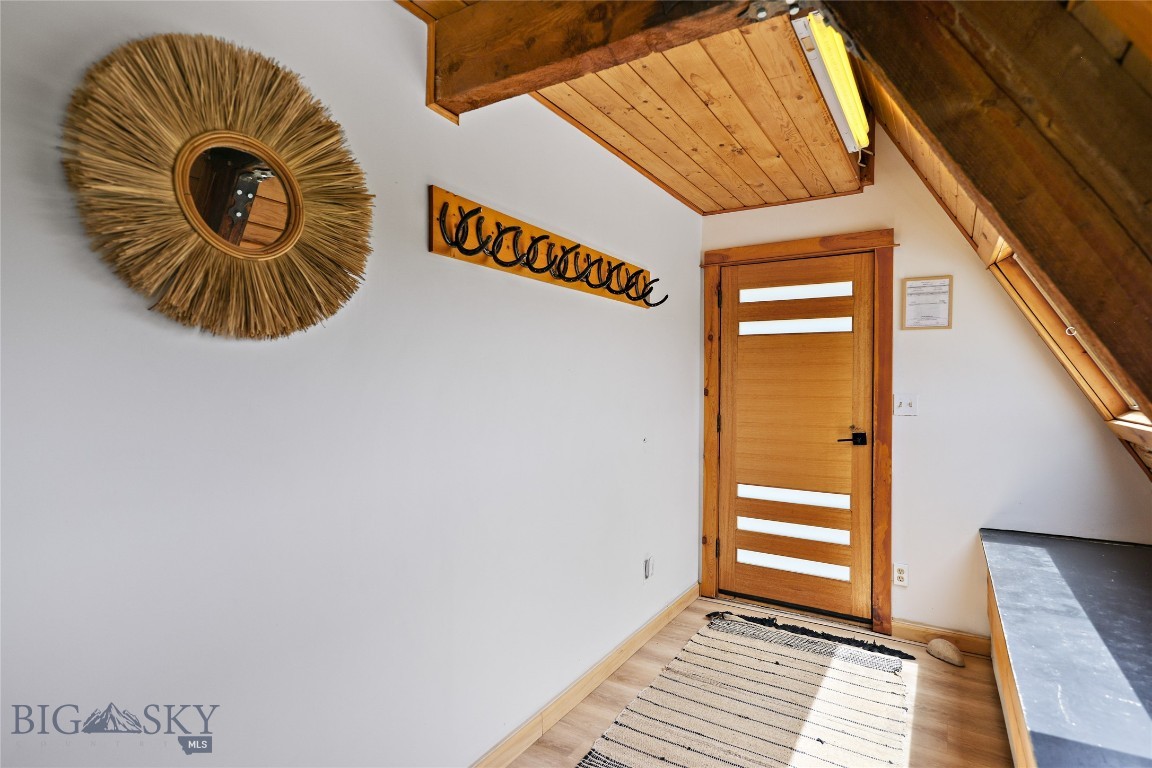
Entry foyer with a wood-paneled ceiling, wooden door, coat hooks, and striped rug.
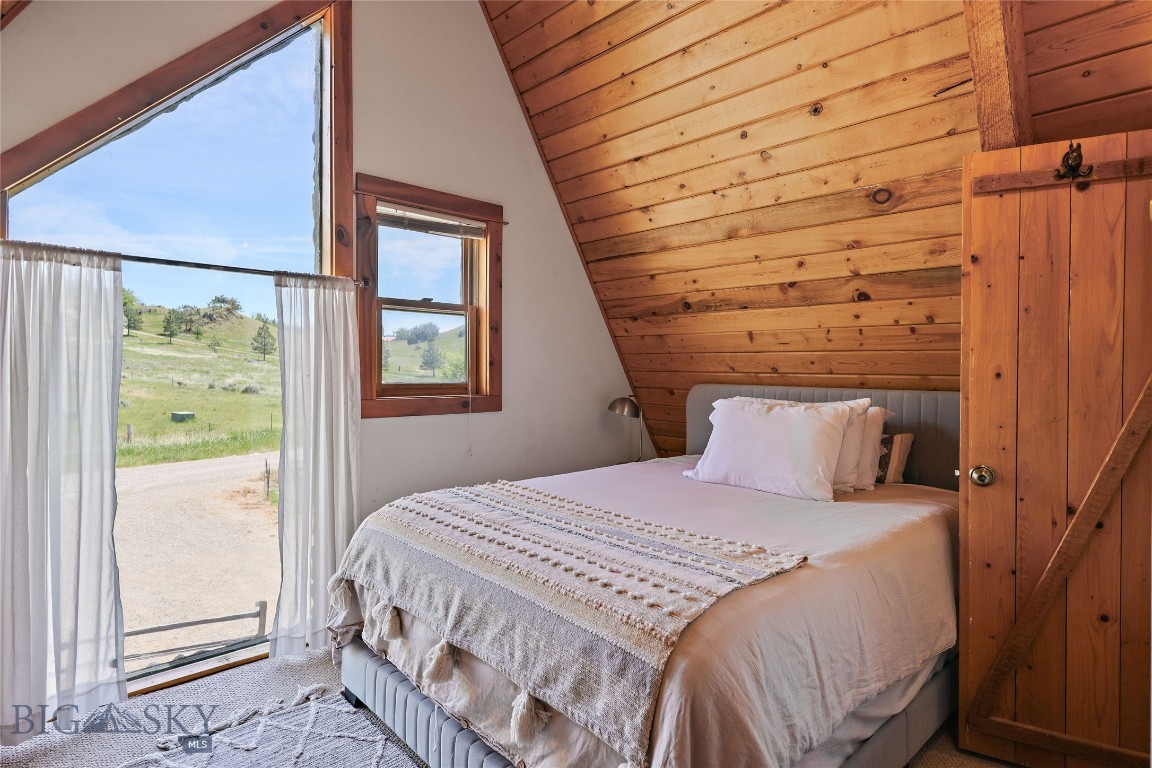
Bedroom with a sloped wood ceiling, gray upholstered bed, and large windows overlooking grassy hills.
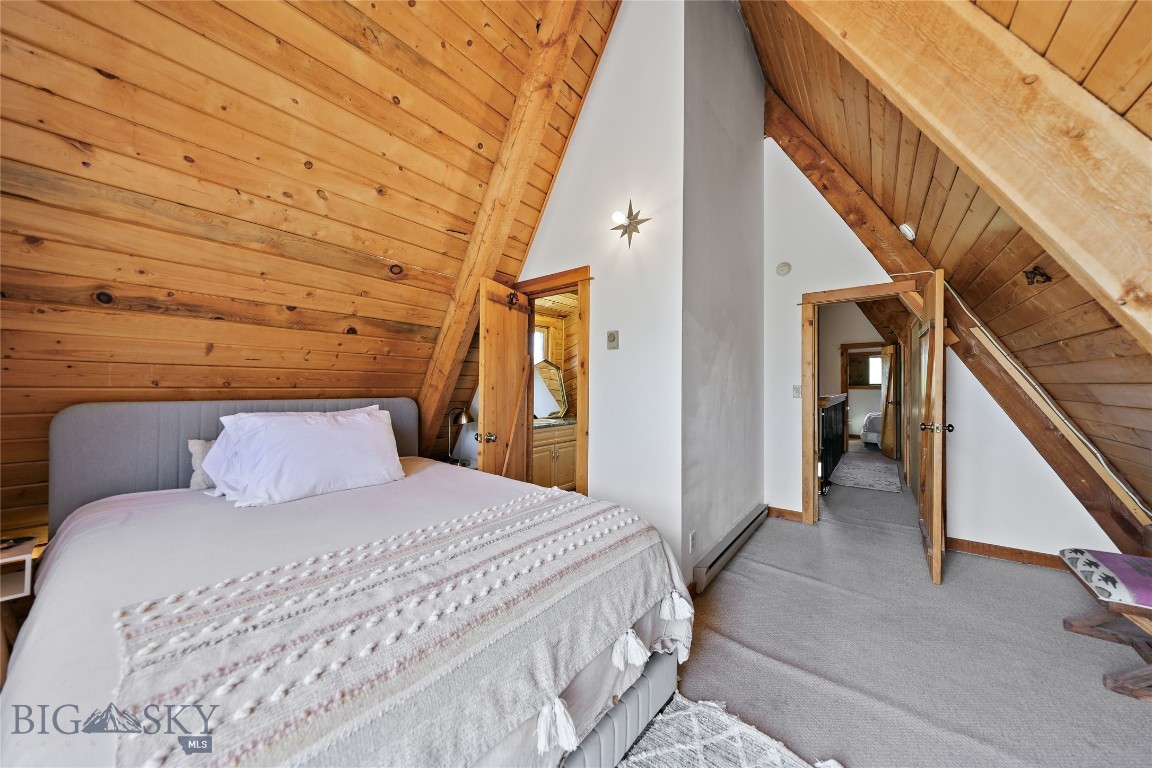
Loft bedroom with a bed beneath a vaulted wood-plank ceiling and an open doorway.
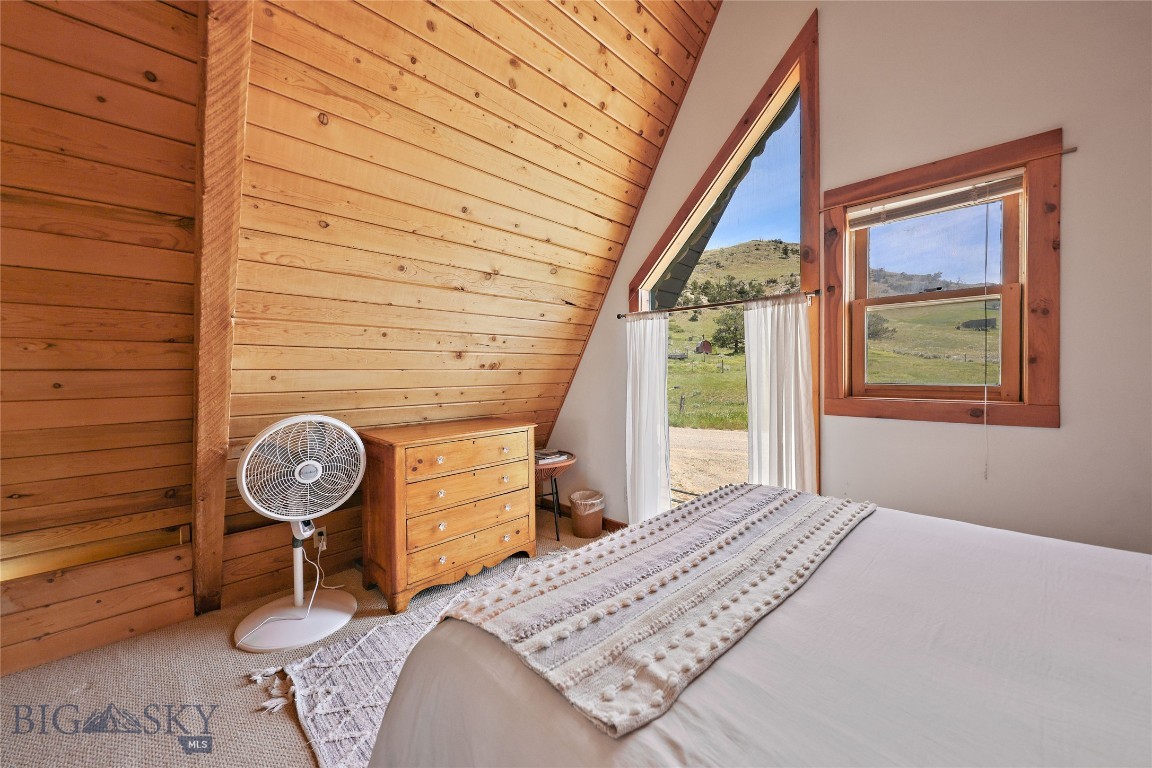
Bedroom with a sloped wood-plank ceiling and windows overlooking rolling hills.
Bathroom vanity beneath a wood-paneled sloped ceiling, with a window overlooking mountains.
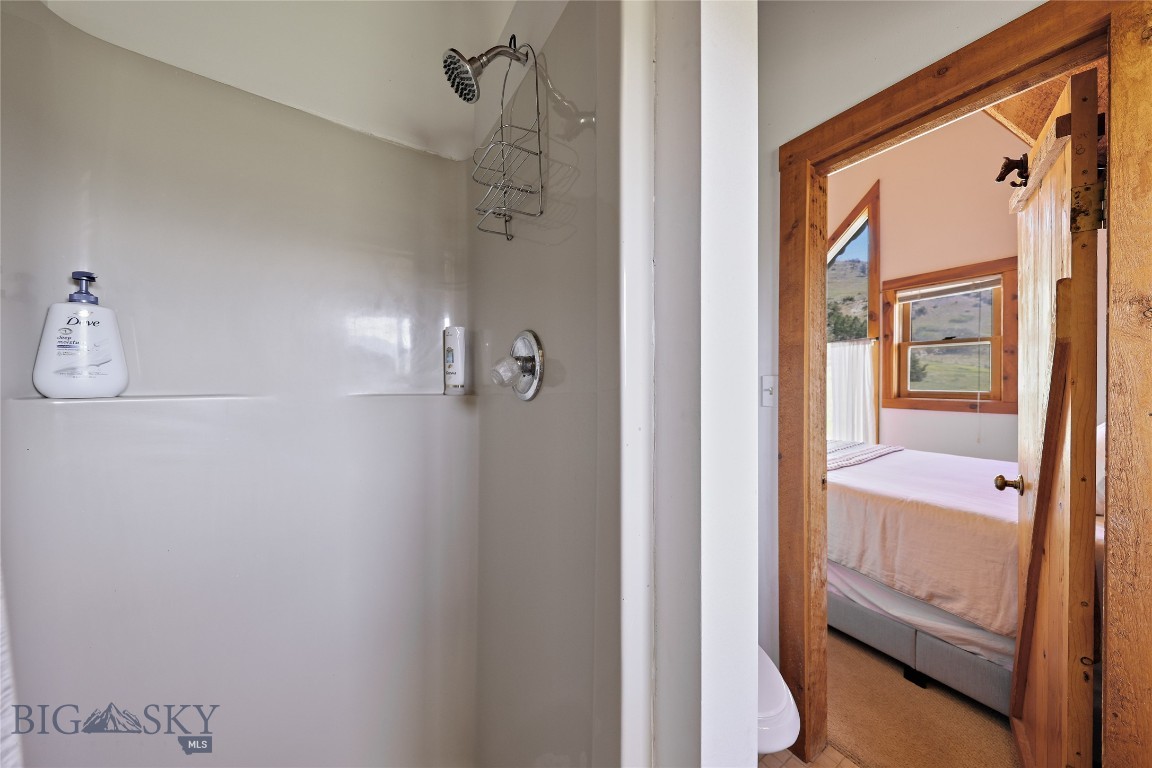
Bathroom shower beside a wood-trimmed doorway opening to a bedroom with a window view.
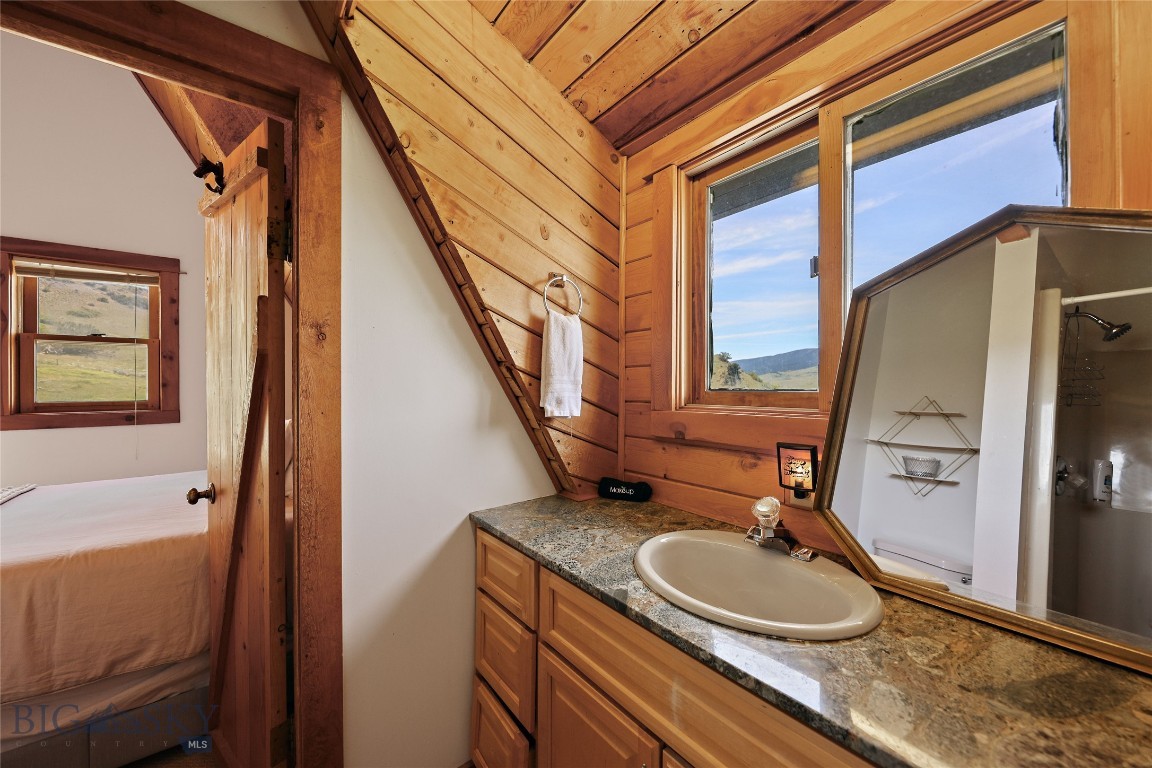
Bathroom vanity with a stone countertop beside a wood-trimmed window and bedroom doorway.
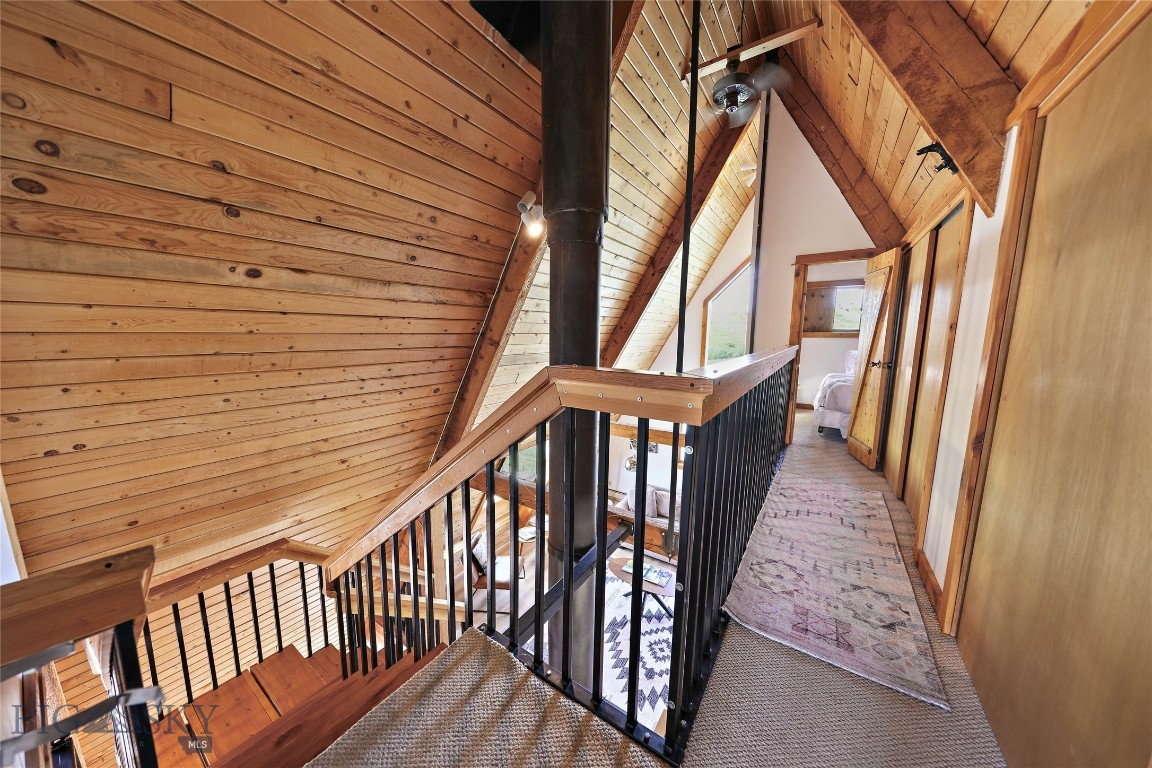
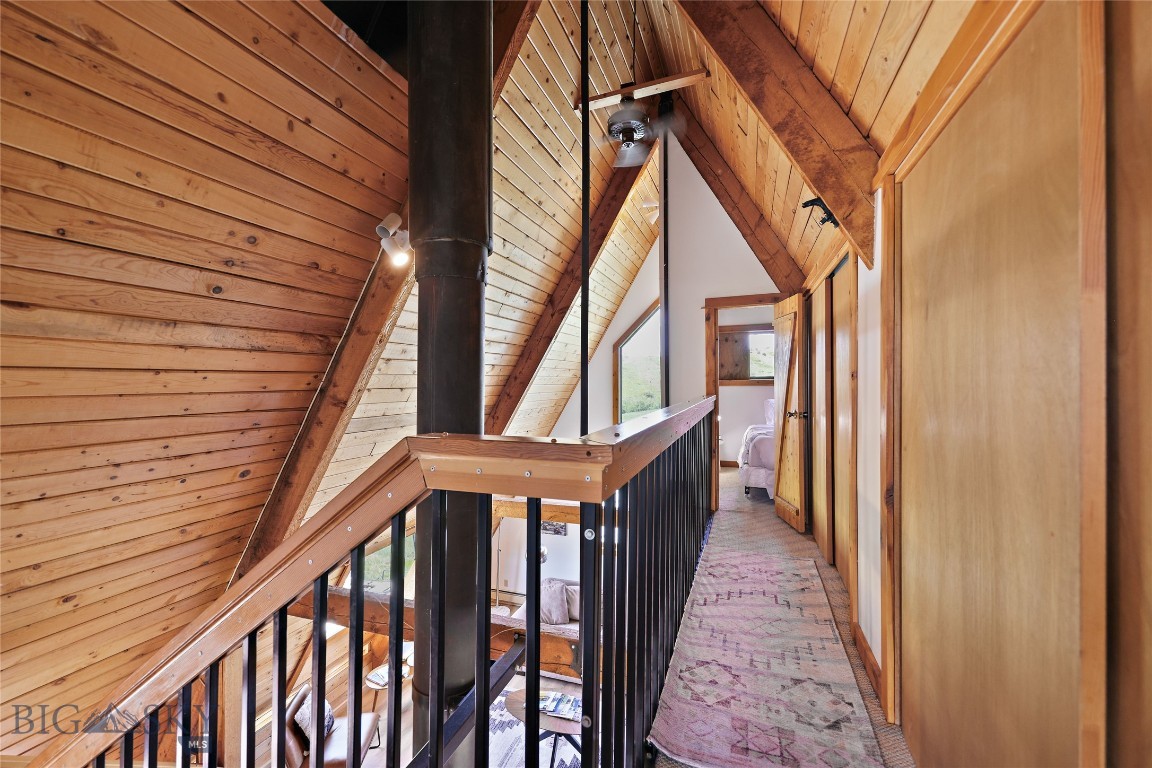
Loft hallway and stair landing with wood-paneled vaulted ceilings, black railings, and a central stove pipe.
A-frame loft hallway with a wood-plank ceiling, black railing, and patterned runner.
Bedroom with a bed beneath a sloped wood-plank ceiling and windows overlooking open land.
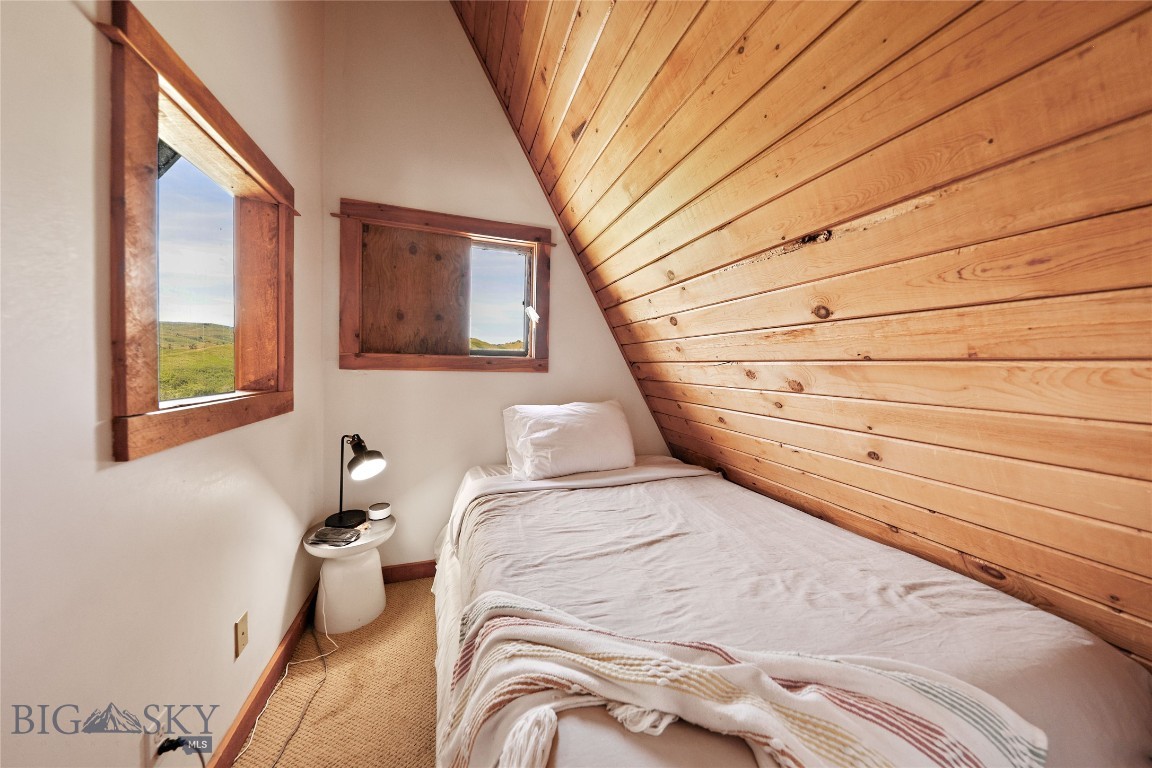
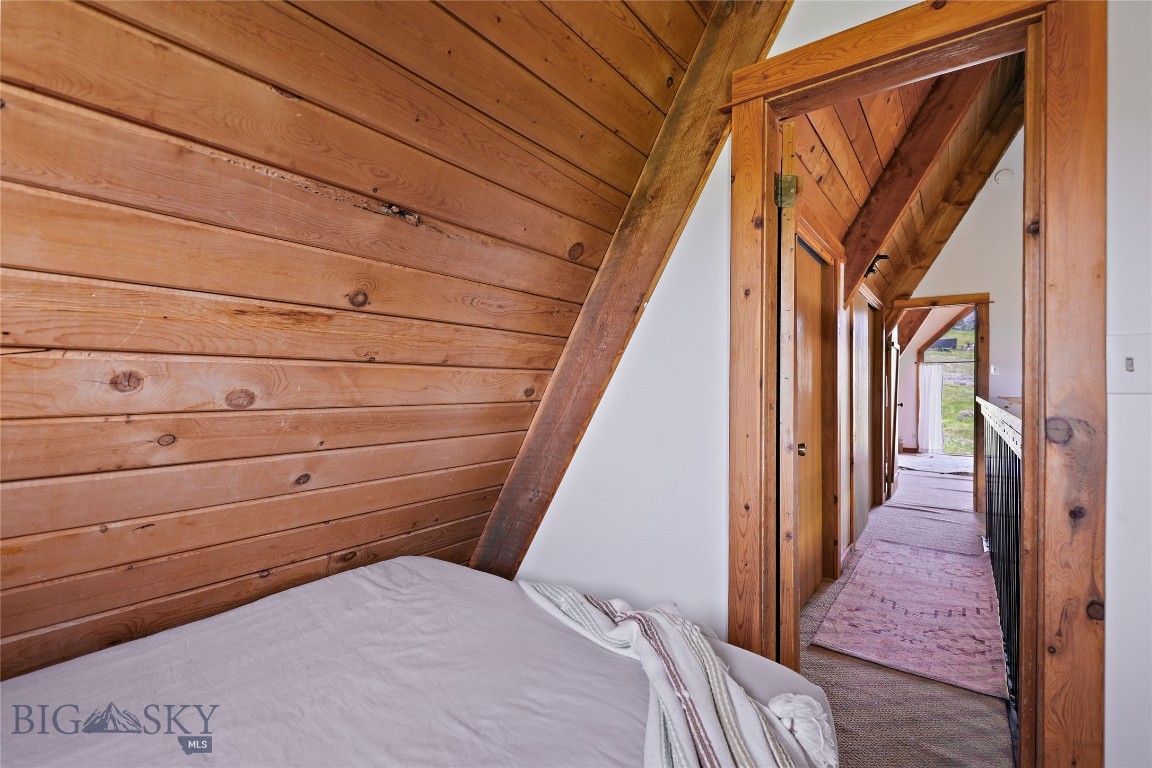
Loft bedroom with a low bed beneath a sloped wood-plank ceiling and a hallway leading to an open door.
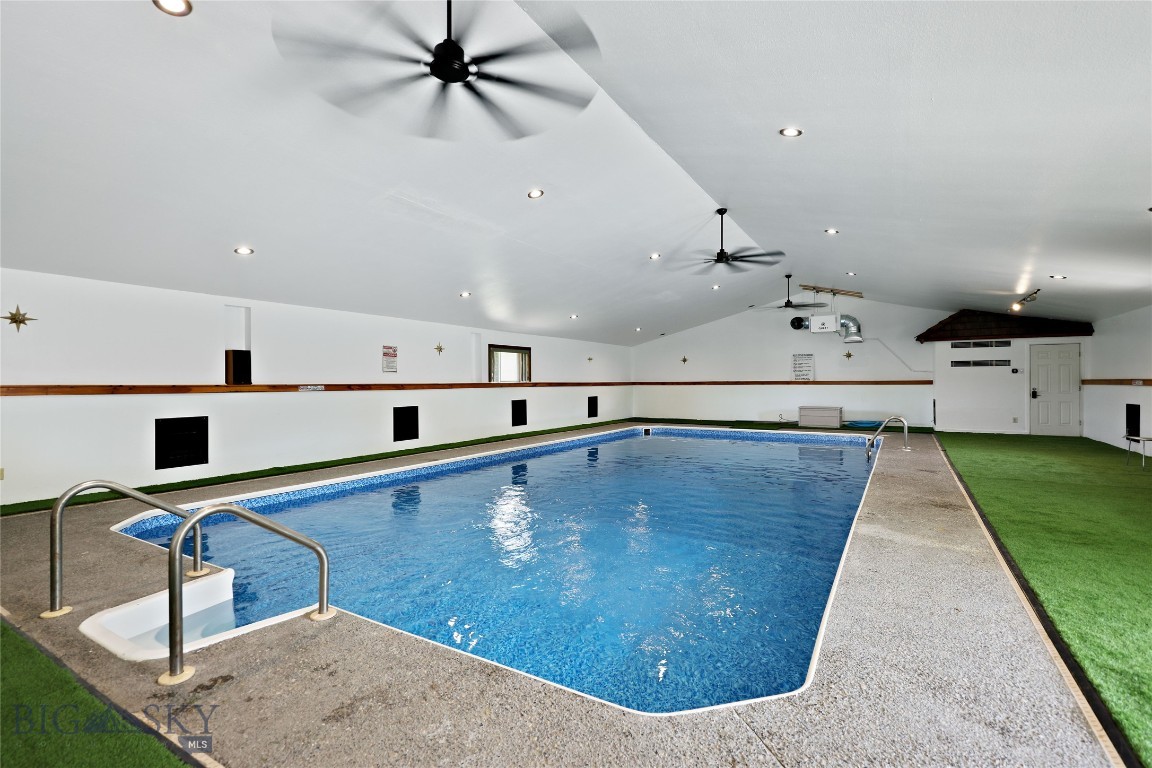
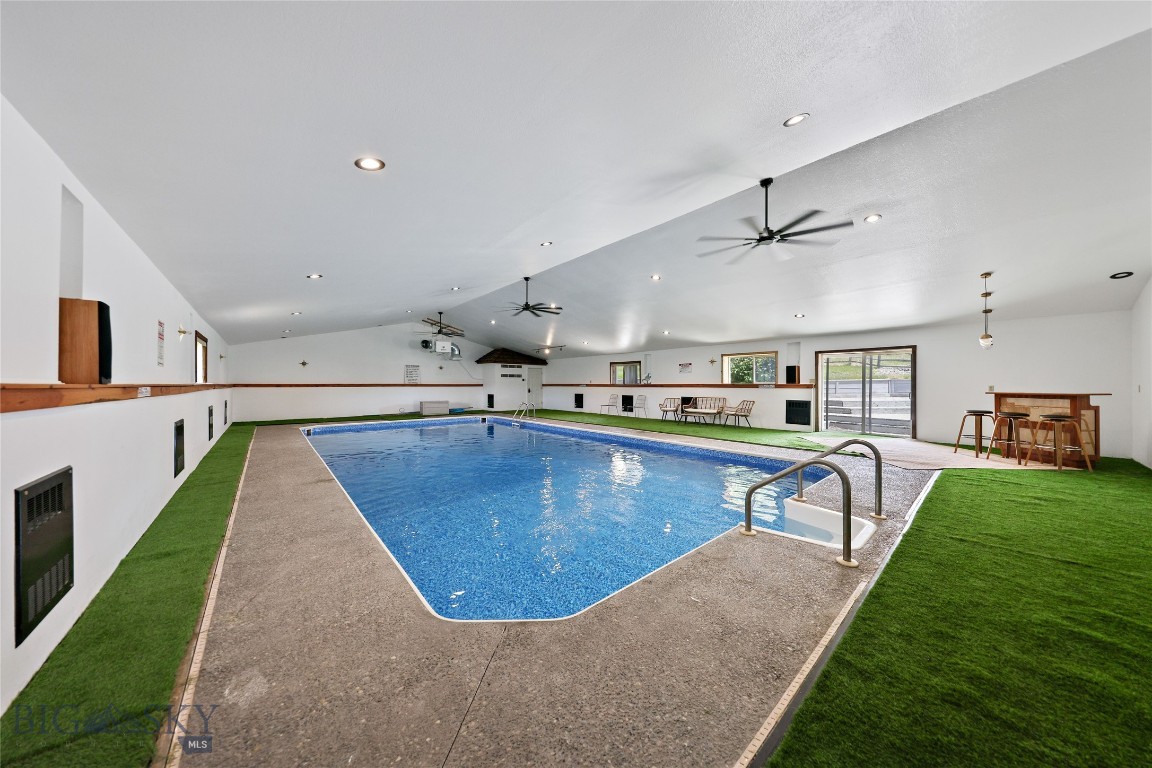
Indoor swimming pool with blue water, green turf flooring, and ceiling fans.
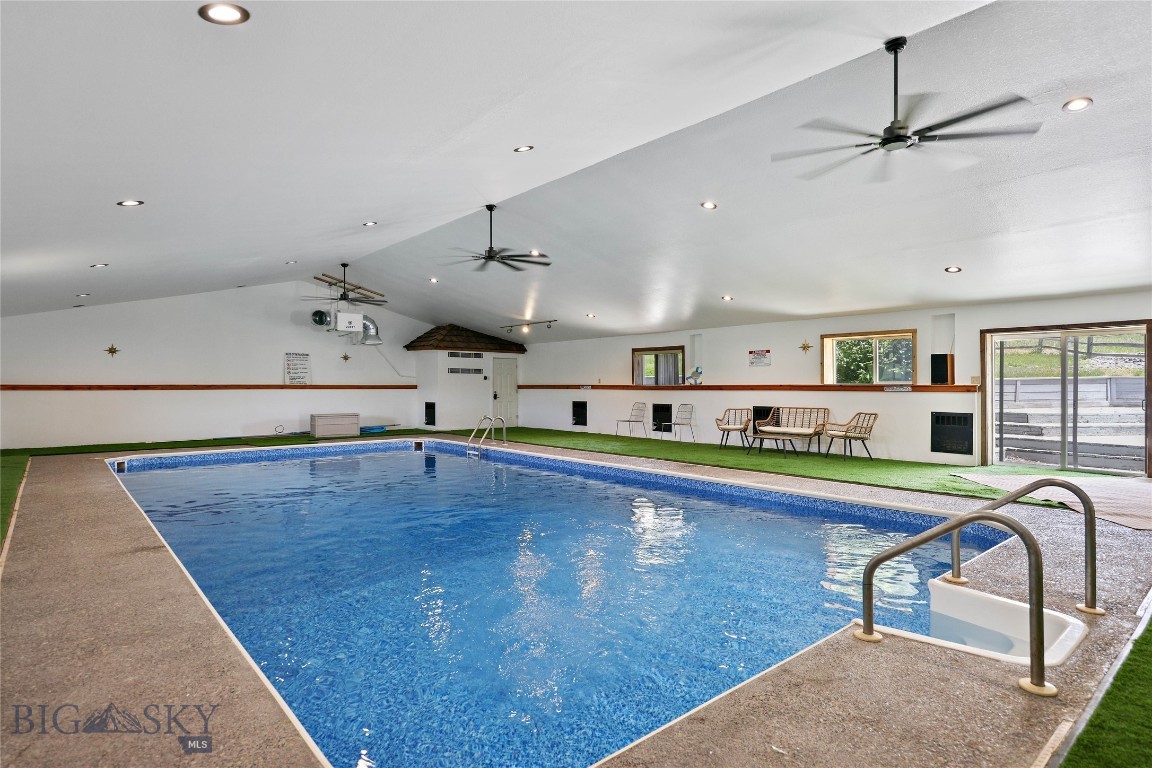
Indoor swimming pool with blue water, green turf edging, and ceiling fans.
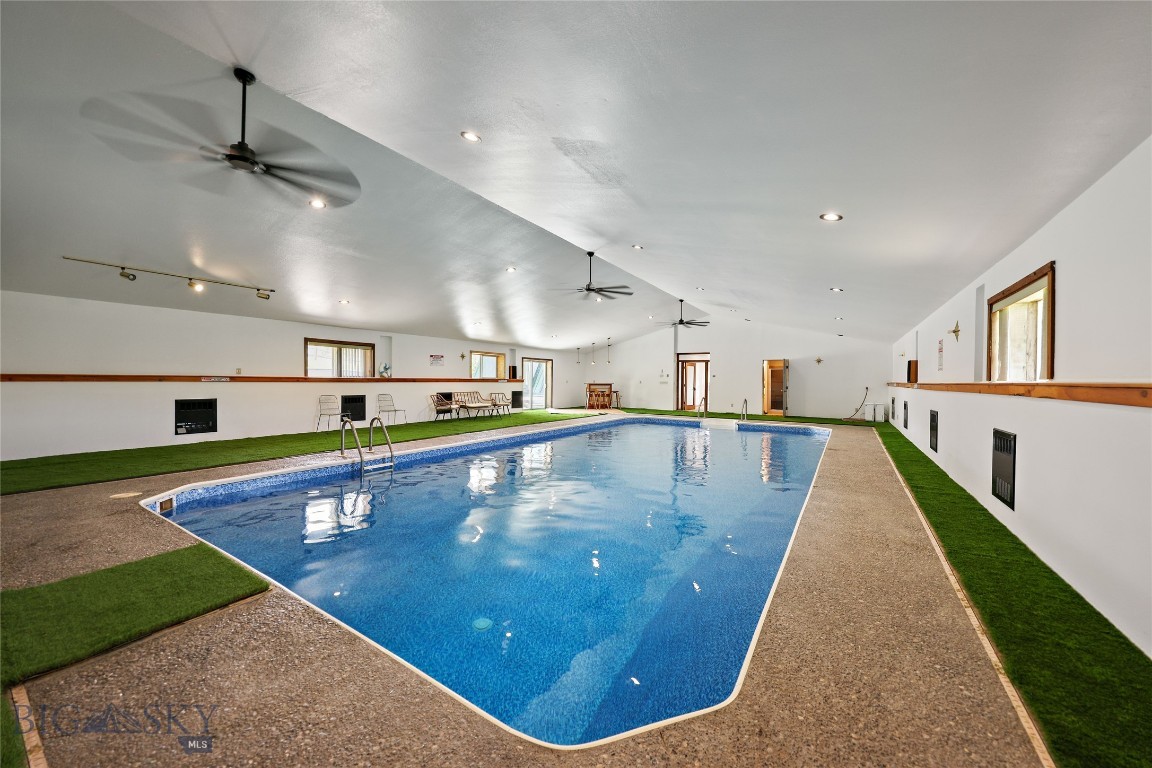
Indoor swimming pool with blue water, surrounding deck, and seating along the walls.
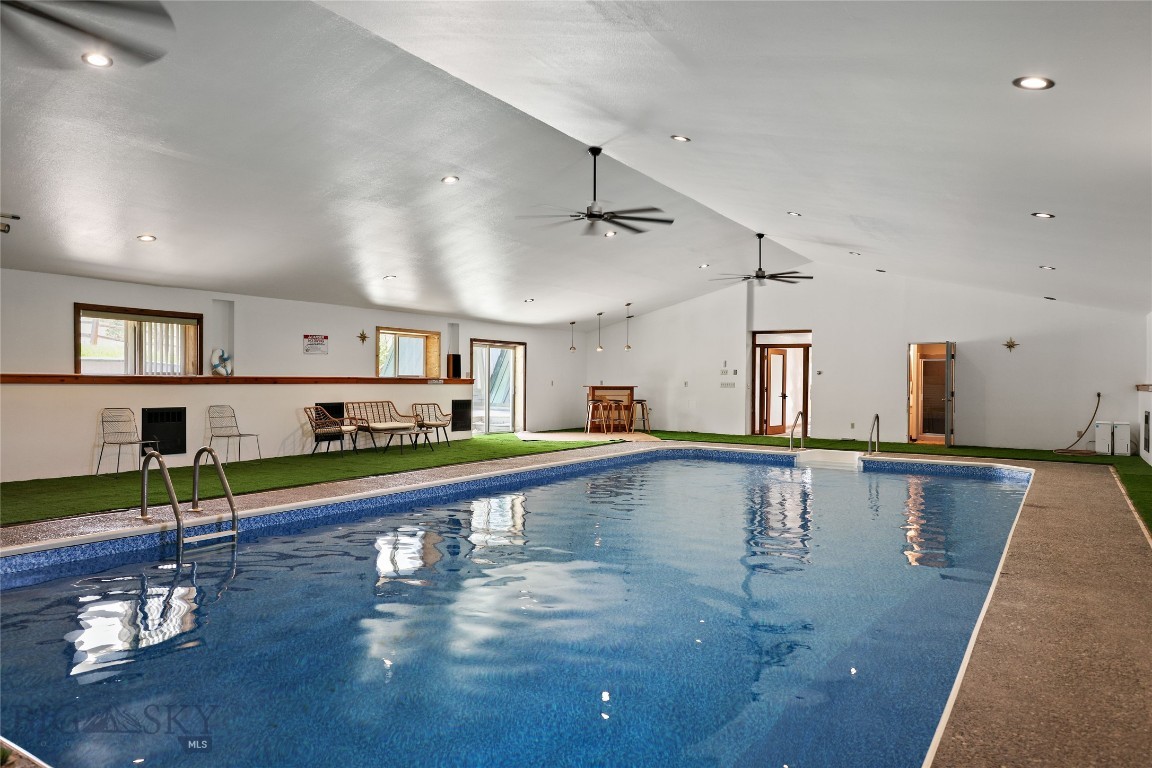
Indoor swimming pool with blue water, turf edging, and ceiling fans.
Indoor swimming pool with blue tile, surrounding seating, and ceiling fans.
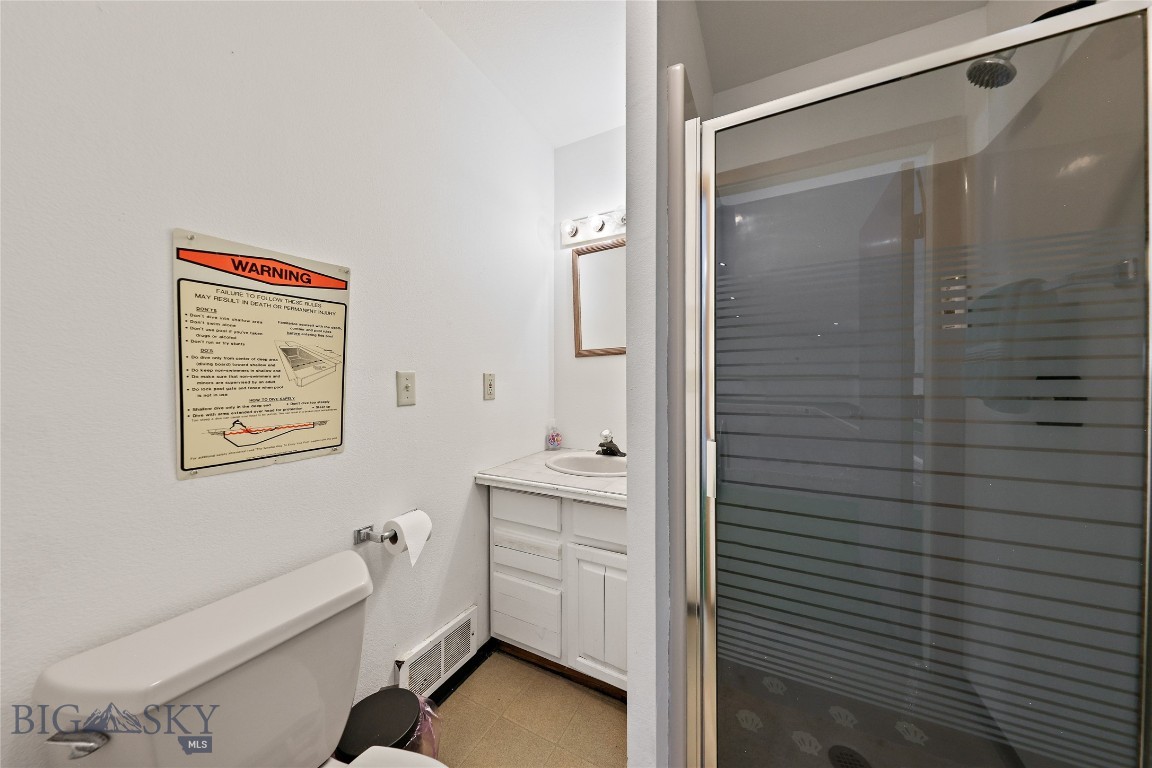
Bathroom with a glass shower enclosure, toilet, and compact white vanity.
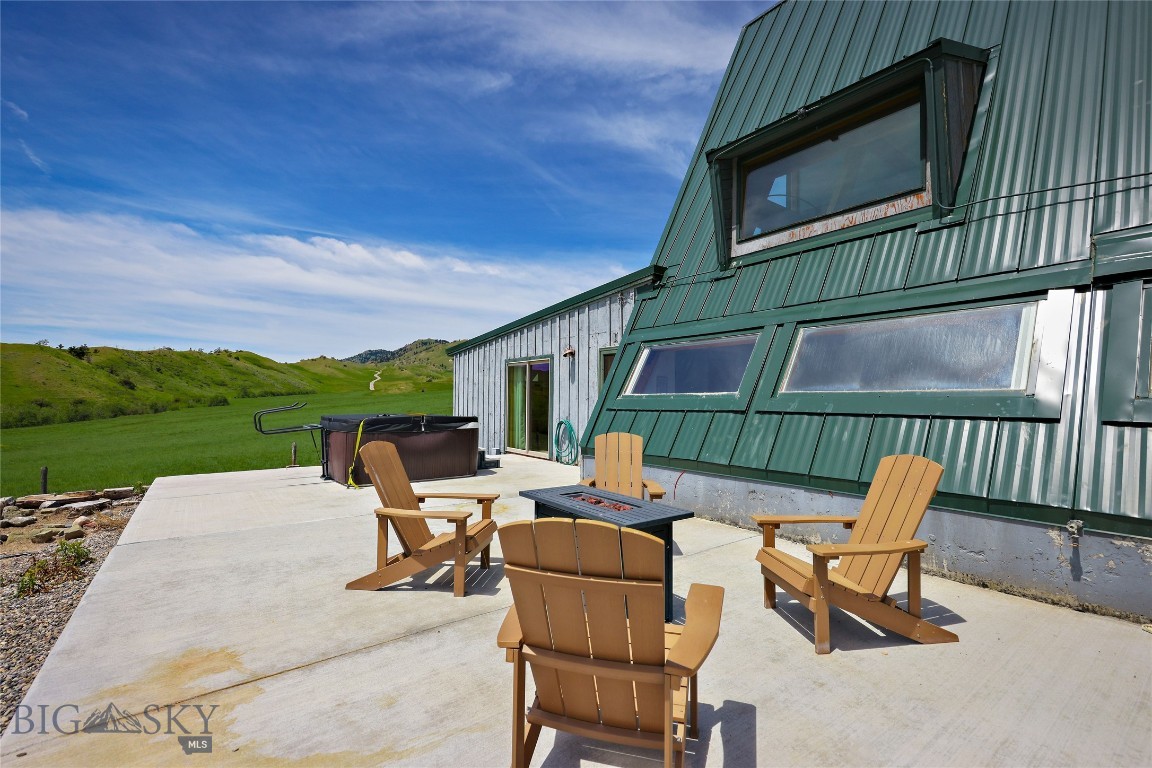
Modern green metal-sided home with patio seating and fire pit overlooking grassy hills.
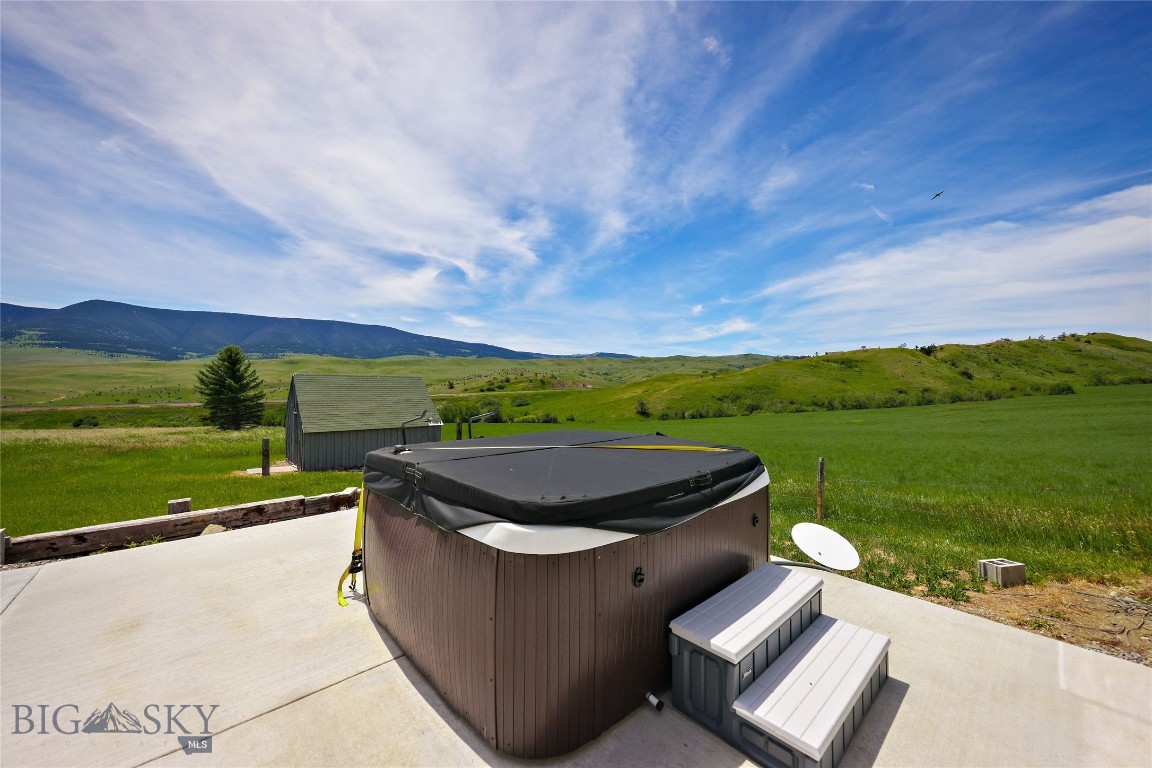
Covered hot tub on a concrete patio overlooking green hills and distant mountains.
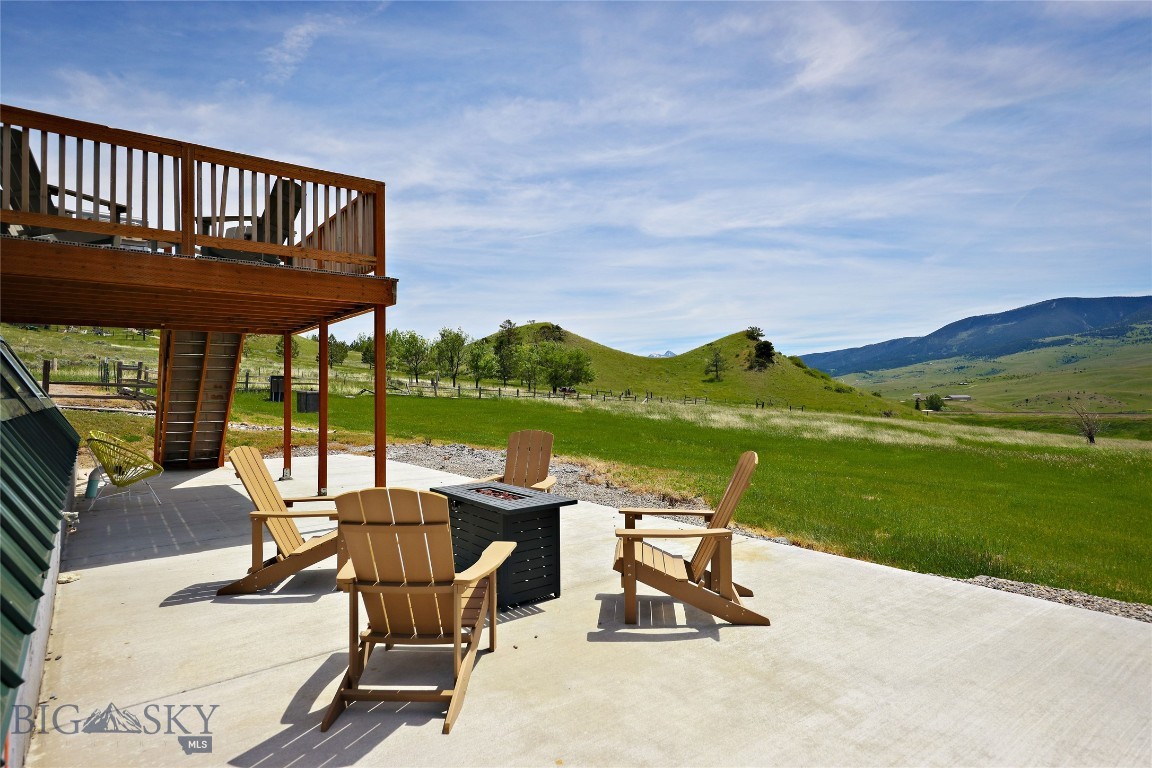
Concrete patio with Adirondack chairs and fire table beneath a raised deck, overlooking green hills.
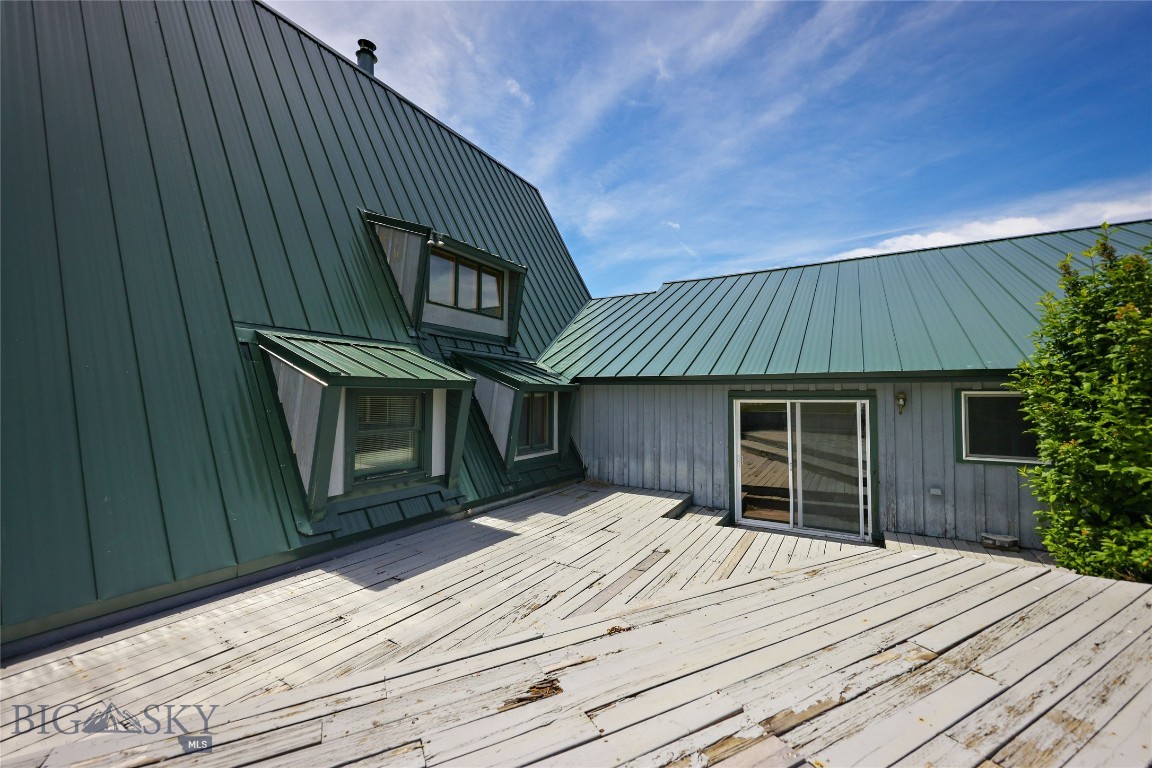
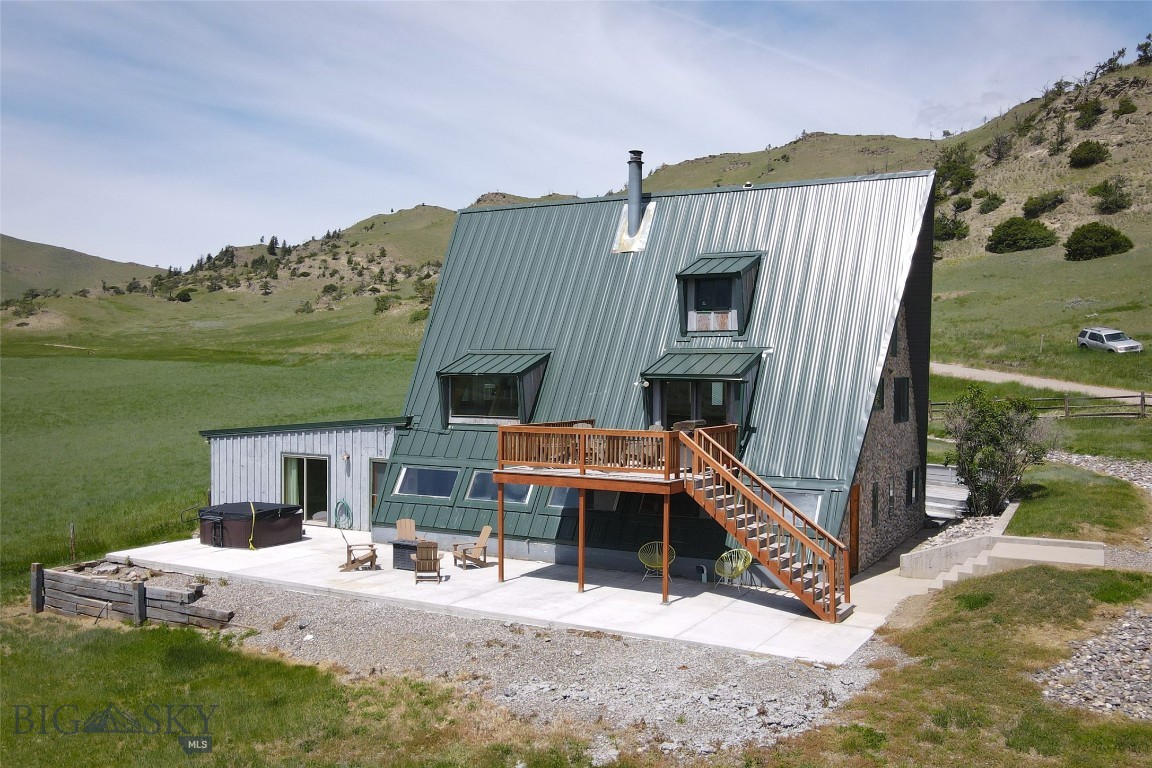
Raised wooden deck beside a home with green metal roofs and dormer windows.
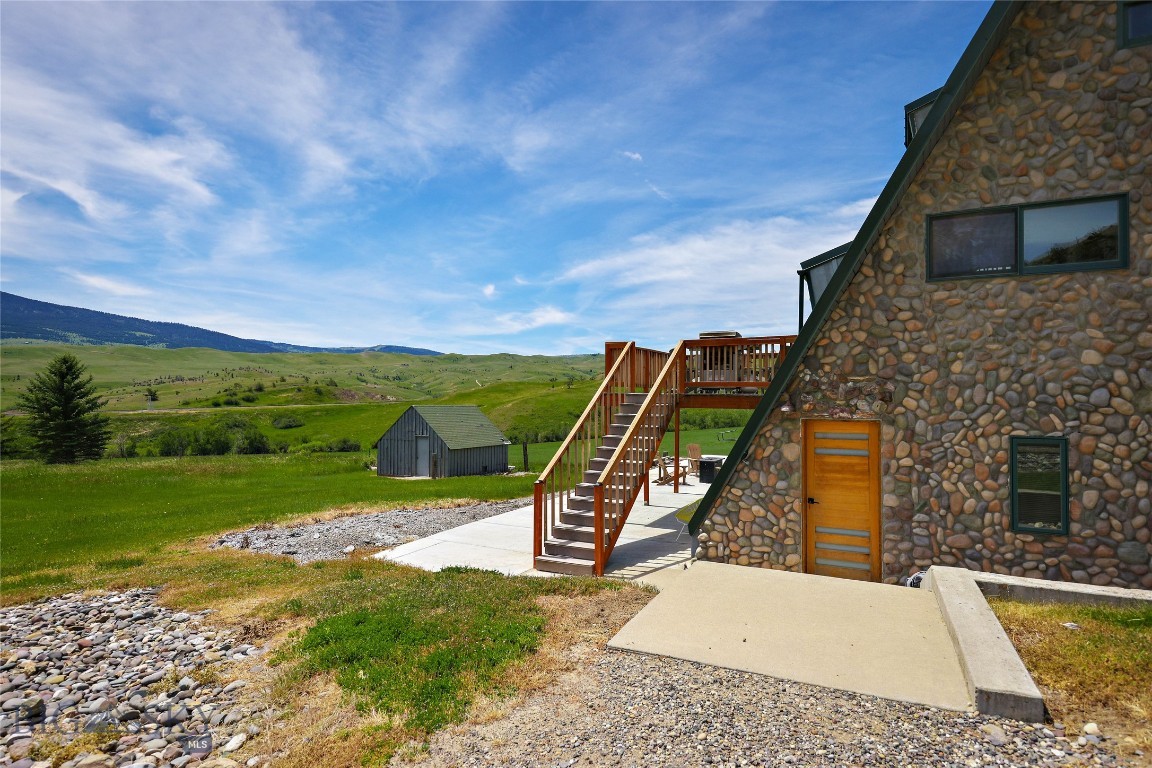
Stone-sided home with raised wooden deck and stairs overlooking green hills.
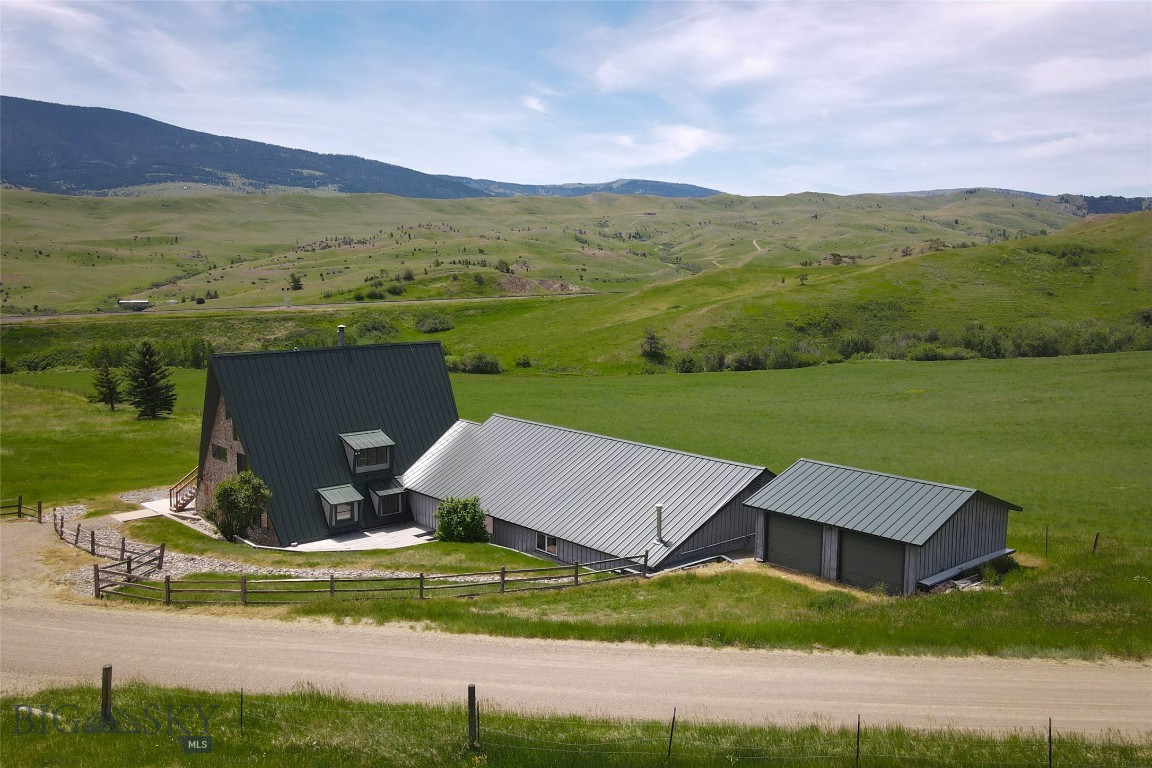
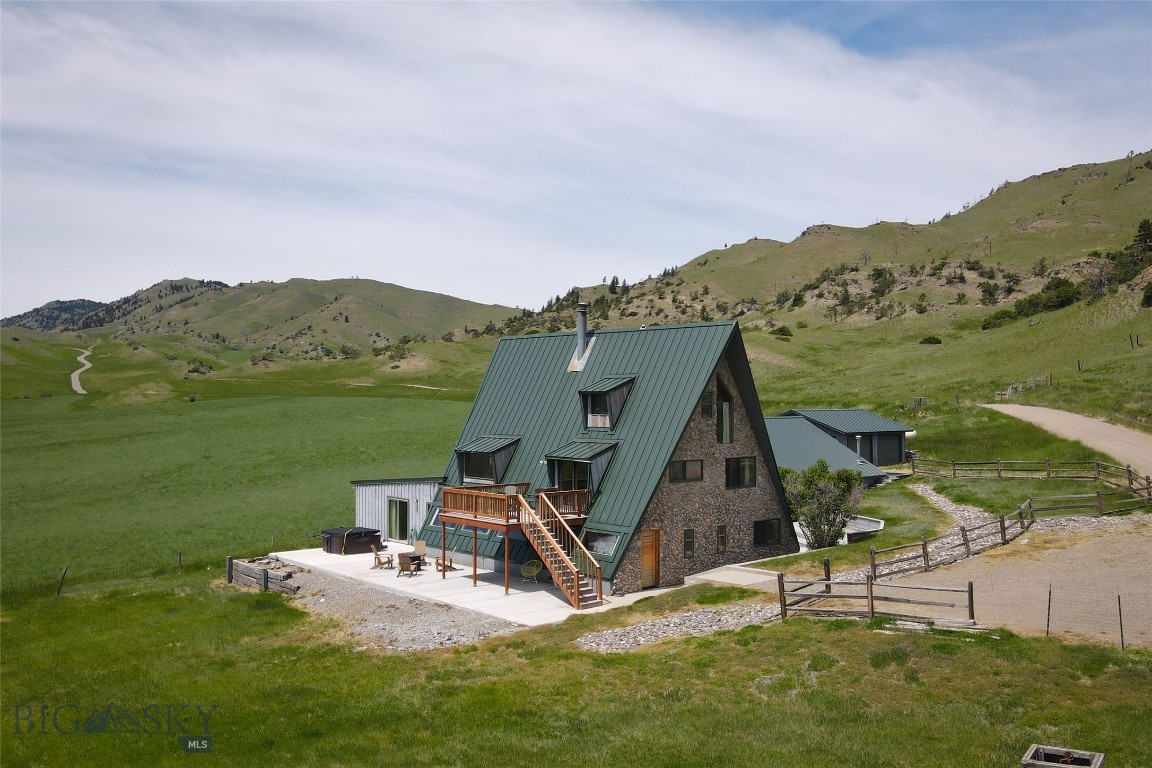
A-frame home with a green metal roof, stone exterior, and broad mountain meadow surroundings.
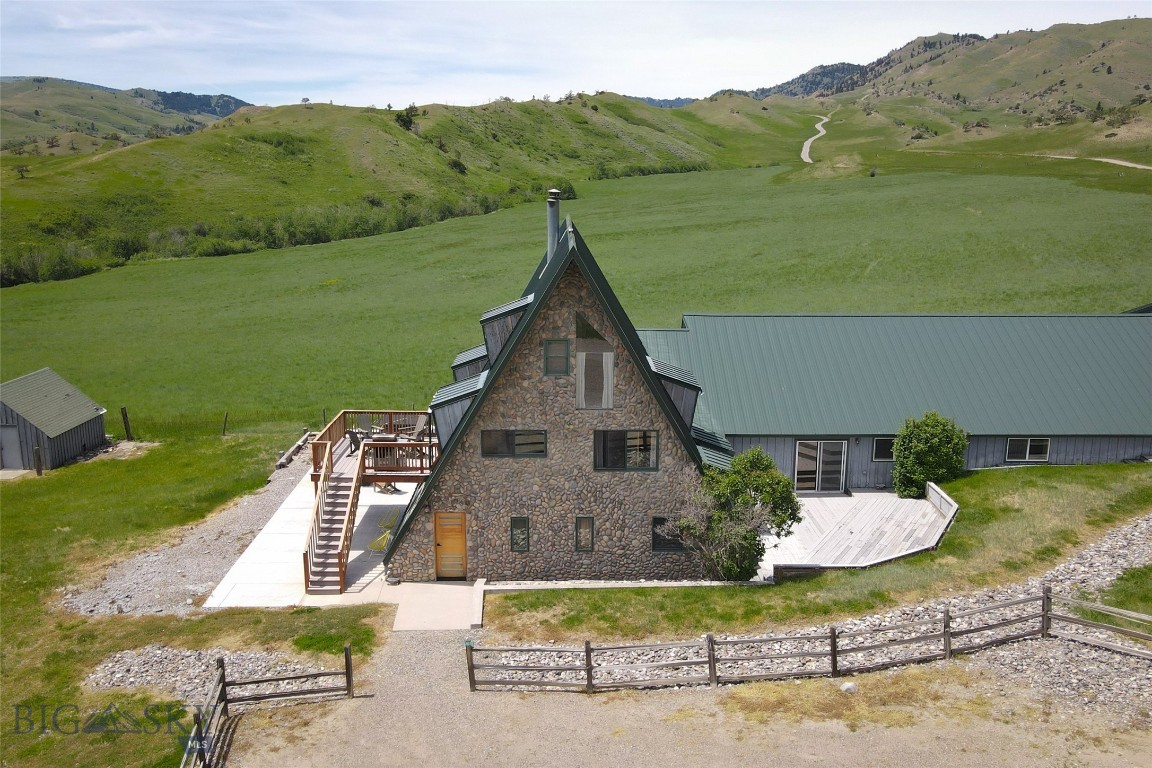
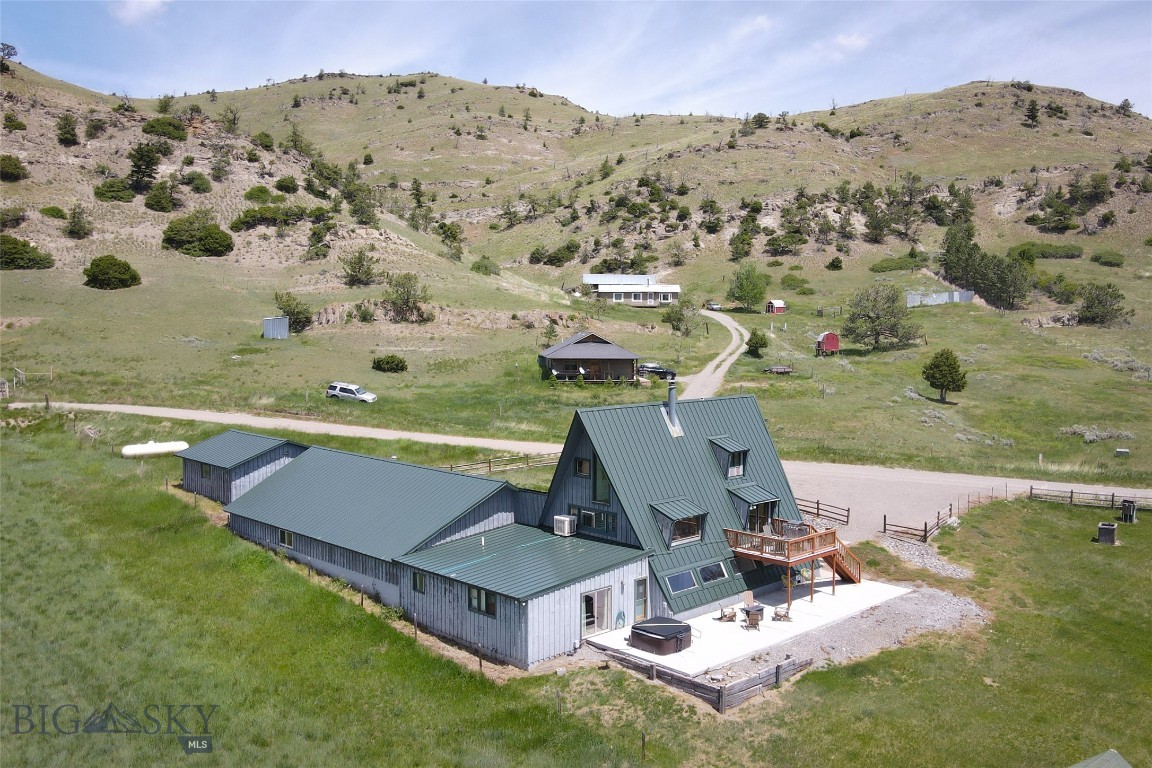
Aerial view of a stone-fronted A-frame home with decks amid green hills.
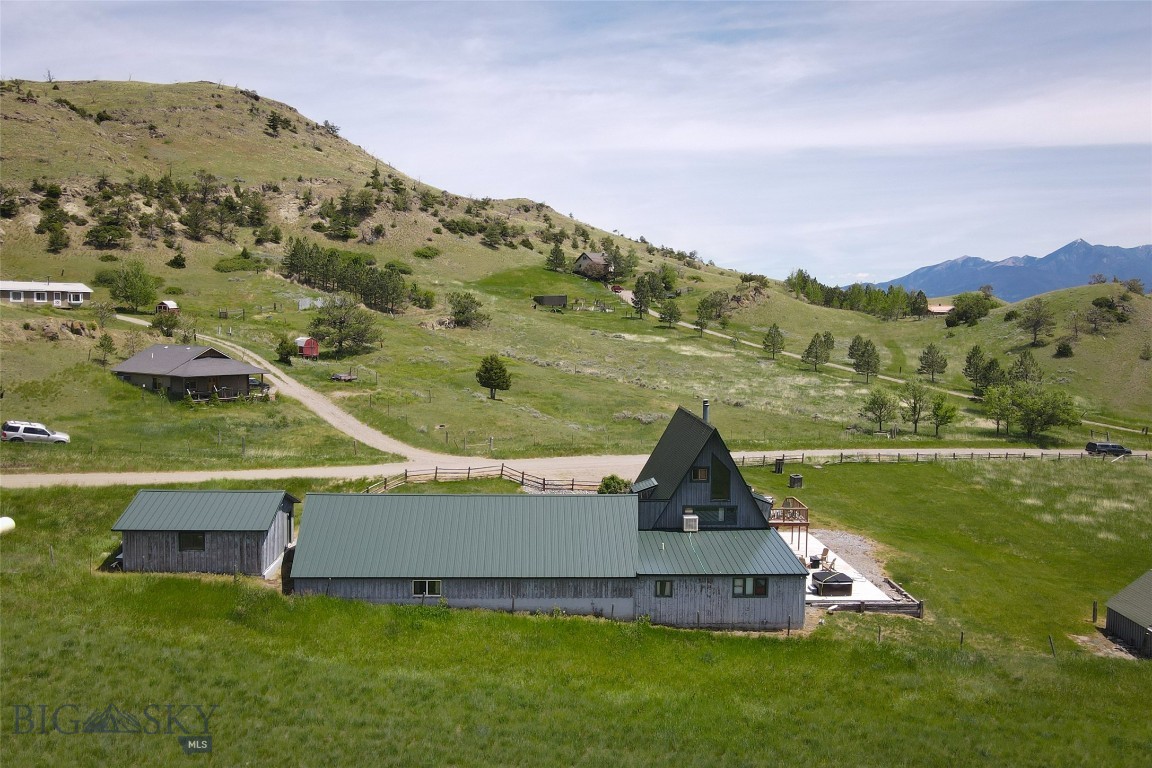
Rural home with dark metal roof and attached outbuilding amid green Montana hills.
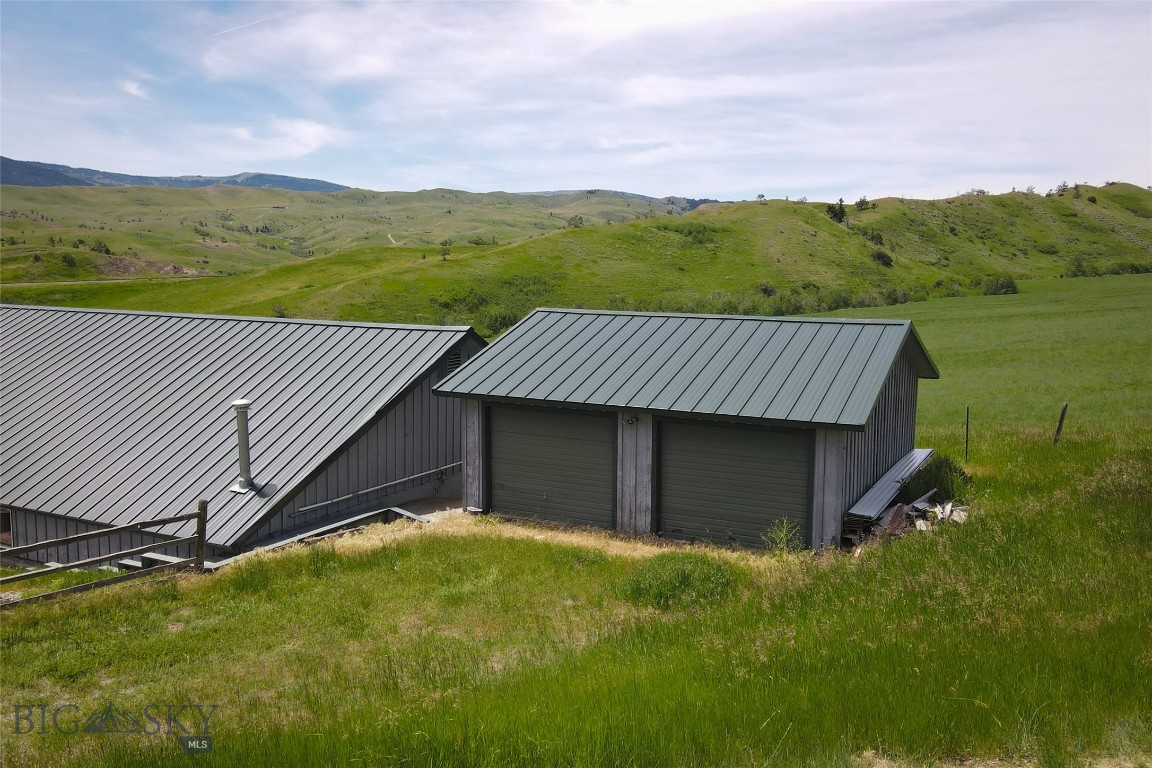
Metal-roofed outbuildings on a grassy property amid rolling hills.
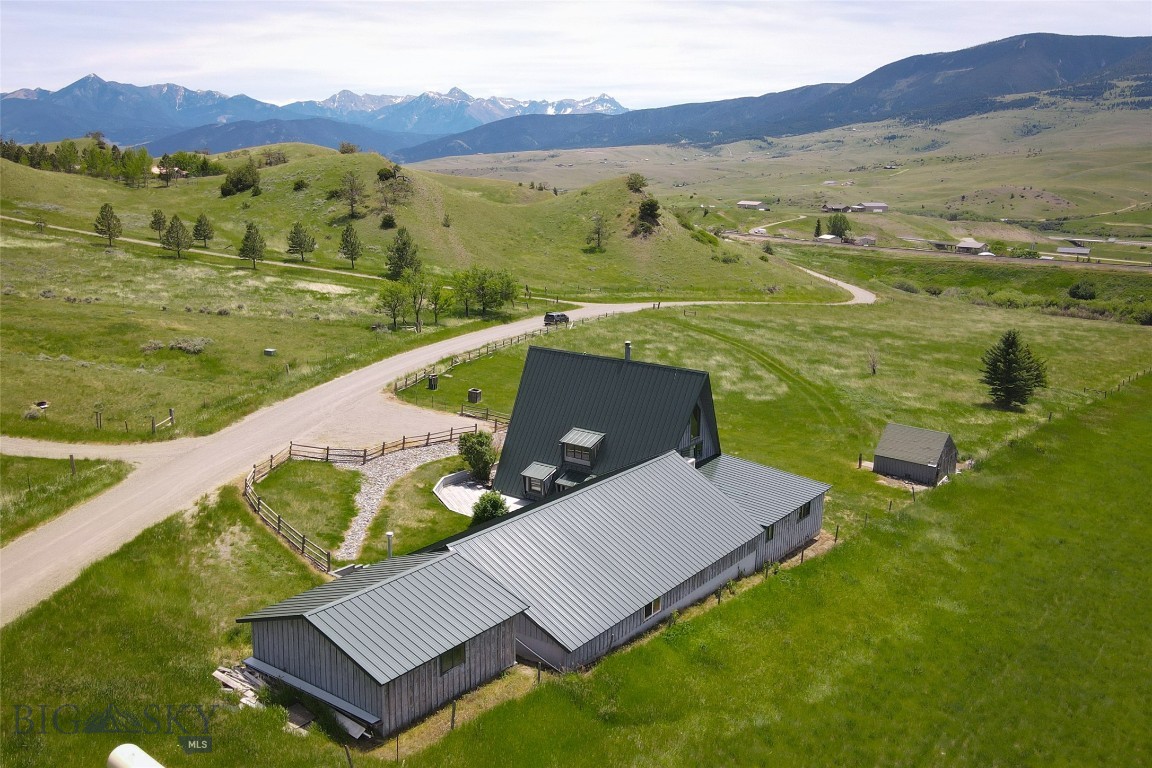
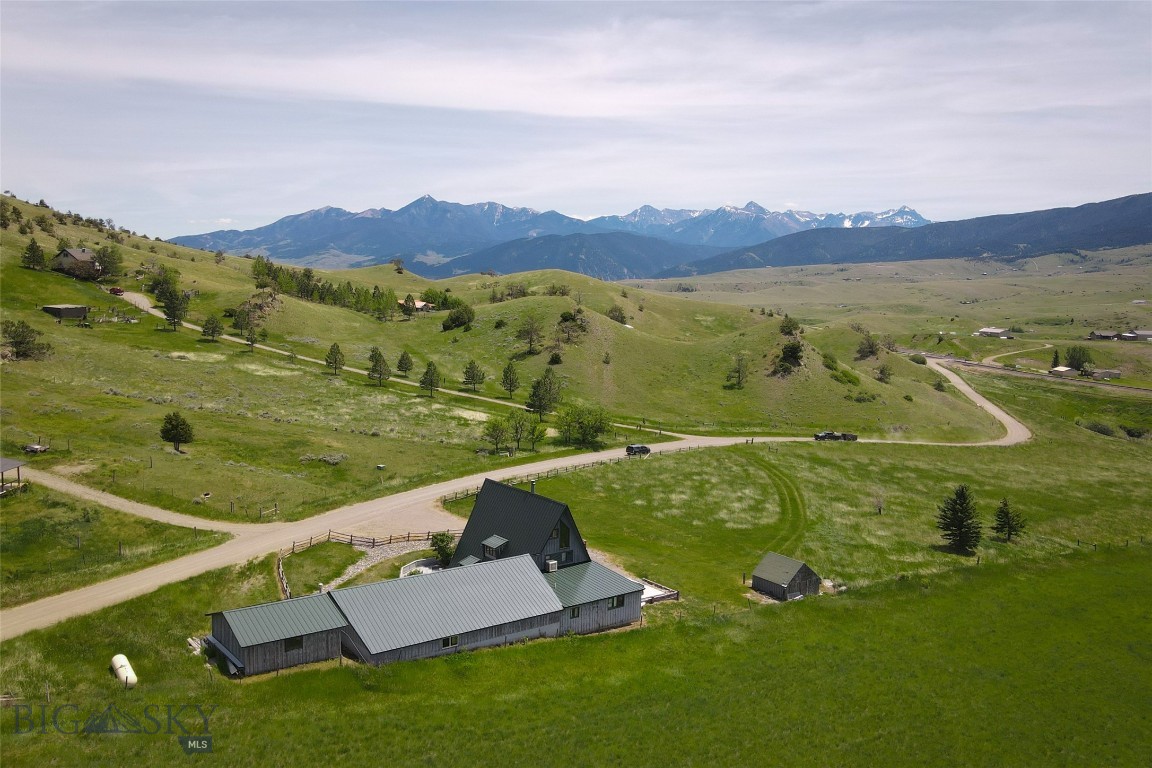
Aerial view of a metal-roofed home and outbuildings amid green hills, with mountains beyond.
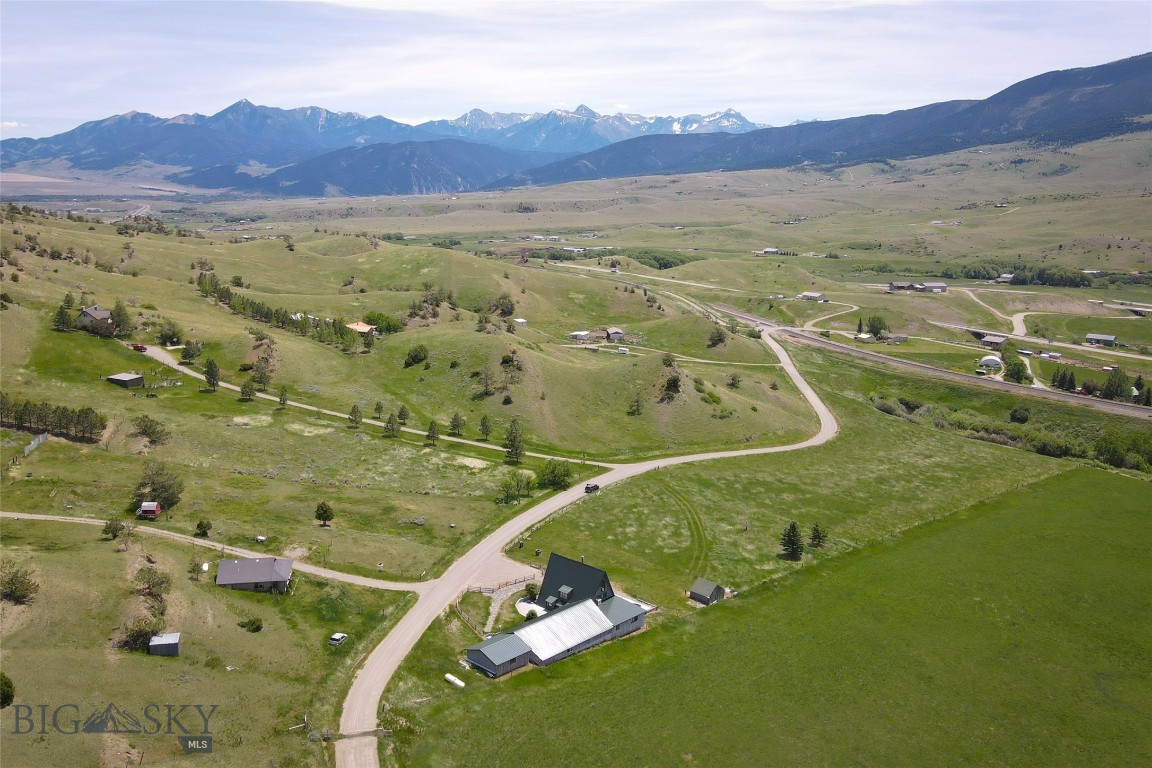
Aerial view of a rural property with a winding road, scattered buildings, and mountain views.
Aerial view of rural acreage with scattered homes and winding roads beneath a mountain range.
Aerial view of a dark-roofed home amid rolling green hills, with mountain ranges in the distance.
Aerial view of a rural home with a long green metal roof, rolling hills, and distant mountains.
Aerial view of a metal-roofed home and outbuildings amid open Montana hills.
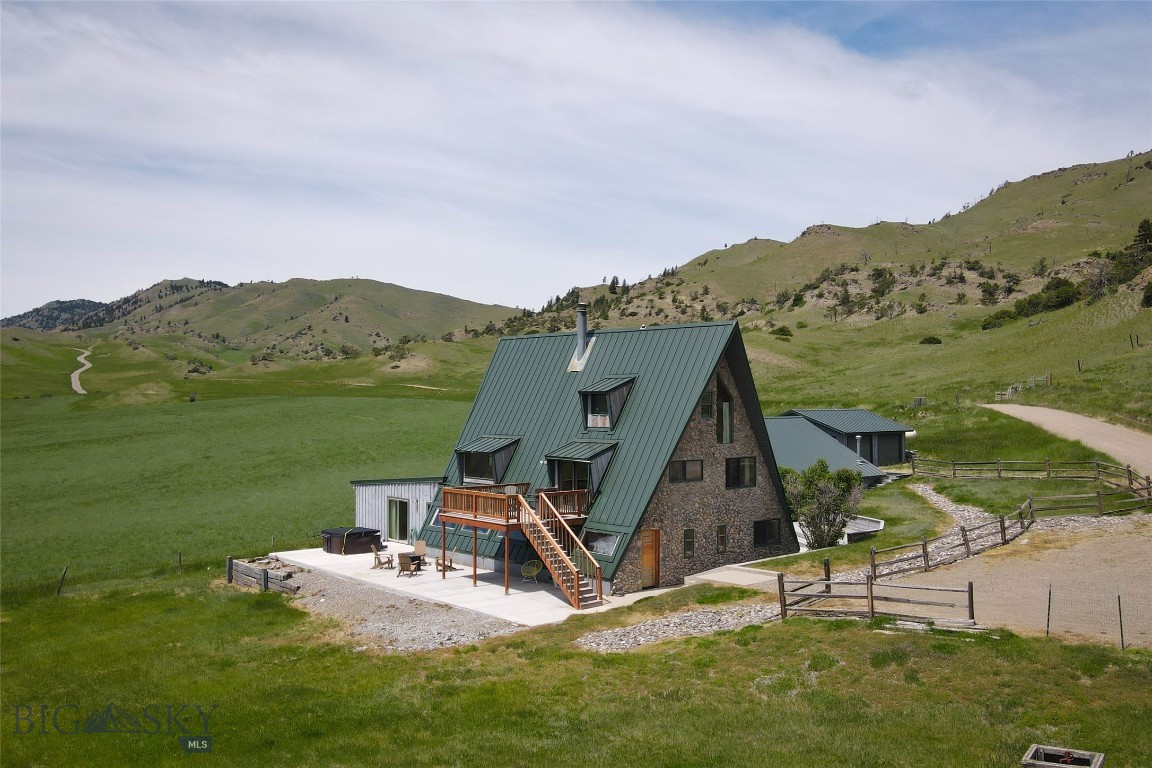
Aerial view of a metal-roofed home with a deck and hot tub amid rolling hills.
Modern metal-roofed home with a raised wooden deck and patio in a grassy mountain valley.
A-frame home with a green metal roof and stone facade in a mountain meadow.
SEE ALL PHOTOS
A-frame home with glowing windows and a broad patio among rolling hills at dusk.
Aerial view of a metal-roofed home amid rolling grassland, with mountains in the distance.
Living room with a sectional sofa beneath a vaulted wood ceiling and loft.
Living room with exposed timber beams, a vaulted wood ceiling, and views of rolling hills.
Open-plan living room with vaulted timber ceiling, exposed beams, and central wood stove.
Living room with wood-paneled walls, a black wood stove beneath a loft staircase, and mountain views.
Loft sitting area with exposed wood beams and a wide window overlooking a mountain valley.
Attic sitting area with exposed wood walls, a white chair, and a small side table.
Wood-paneled home office with a desk and chair beneath a window overlooking a fenced meadow.
Furnished loft living room with a vaulted wood ceiling, exposed beams, and views through wide windows.
Wood-paneled dining room with a long table, kitchen pass-through, and a window overlooking grassy hills.
Dining area with wood-paneled walls, a large table, and kitchen island overlooking mountain scenery.
Wood-paneled kitchen and dining area with a long table beneath exposed beams and a vaulted ceiling.
Open-plan dining and living area with a wood-paneled vaulted ceiling, kitchen counter, and hillside views.
Wood-paneled dining room with a dark table, antler centerpiece, and view of rolling countryside.
Living room beneath a vaulted timber ceiling, with a black metal loft staircase and hillside views.
Loft office with a desk and leather chair beneath a timber vaulted ceiling.
Wood-paneled kitchen with a central island, stainless steel appliances, and a large window.
Kitchen with knotty wood cabinetry, stainless steel appliances, and a vaulted wood ceiling.
Kitchen sink beneath knotty-pine cabinetry, with granite counters and pendant lights.
Rustic wood-paneled kitchen with black appliances and a window overlooking rolling hills.
Wood-paneled kitchenette with a microwave beside an open staircase and loft railing.
Loft kitchen with wood cabinetry, stainless appliances, and a black-railed staircase.
Rustic wood kitchen with a double sink, granite counters, and handcrafted cabinetry.
Kitchen with stainless steel appliances, wood cabinetry, and a wide window overlooking rolling hills.
Wooden deck with Adirondack chairs overlooking green rolling hills and a distant mountain ridge.
Deck with Adirondack chairs and grill overlooking green hills and distant mountains.
Deck with outdoor chairs and grill overlooking a green valley and mountains.
Metal-sided cabin deck with Adirondack chairs and grill overlooking a grassy hillside.
Game room with a pool table, exposed timber ceiling, and indoor pool visible through the doorway.
Bedroom with a rustic log bed, black metal bunk bed, and wood-look flooring.
Bedroom with a king bed, log bunk bed, wood dresser, and television.
Bedroom with a log-frame bed, rustic dresser, and black metal bunk bed.
Bedroom with a rustic log bed, black metal bunk beds, and wood flooring.
Bedroom with a wooden-railed bed, bunk bed, and sliding glass doors overlooking hills.
Bathroom with a glass-enclosed tan tile shower, toilet, and wood-trimmed window.
Bathroom with a double vanity and wood cabinetry, opening to a bedroom with a balcony.
Bathroom with a long tiled double-sink vanity, wood cabinets, and a large mirror.
Bathroom with a double-sink wood vanity, large mirror, and tiled shower.
Billiards room with a wooden pool table, exposed timber ceiling, and mountain views through large windows.
Game room with a wooden pool table, exposed timber ceiling, and adjoining lounge seating.
Game room with a pool table, timber ceiling, and blue sectional seating.
Living room with a vaulted timber ceiling, blue sectional sofa, and wood floors.
Furnished recreation room with a pool table, navy sectional, and exposed timber ceiling.
Living room with a dark sectional, wood-paneled ceiling, and built-in display shelves.
Game room with a pool table, timber ceiling, and wide windows overlooking open countryside.
Bedroom with a white bed, vaulted timber ceiling, and window seat.
Bedroom with a white bed, exposed timber beams, and a wooden vaulted ceiling.
Open loft with exposed timber beams, black steel staircase, and a bedroom doorway.
Bedroom with a low window seat beneath exposed timber beams and a sloped wood ceiling.
Bedroom with a large bed beneath a sloped wood-plank ceiling and a wide window.
Bedroom with a wooden vaulted ceiling, a bed beneath a window, and built-in wardrobes.
Bathroom with a patterned shower curtain, dark stone vanity, and wood-plank ceiling.
Bathroom vanity with a dark countertop, oval sink, large mirror, and pink towels.
Bedroom with exposed wood paneling and an adjoining bathroom vanity.
Laundry room with a washer and dryer beside an open doorway to a bathroom.
Bathroom vanity with a granite countertop, vessel sink, and wood cabinetry beneath a timber ceiling.
Bathroom vanity with a granite counter and sink, opening to a laundry area and staircase.
Wood-paneled room with a built-in bench beneath wide windows overlooking a mountain valley.
Open loft interior with exposed timber beams, a wood-and-black-metal staircase, and a pool table.
Entry foyer with a wood-paneled ceiling, wooden door, coat hooks, and striped rug.
Bedroom with a sloped wood ceiling, gray upholstered bed, and large windows overlooking grassy hills.
Loft bedroom with a bed beneath a vaulted wood-plank ceiling and an open doorway.
Bedroom with a sloped wood-plank ceiling and windows overlooking rolling hills.
Bathroom vanity beneath a wood-paneled sloped ceiling, with a window overlooking mountains.
Bathroom shower beside a wood-trimmed doorway opening to a bedroom with a window view.
Bathroom vanity with a stone countertop beside a wood-trimmed window and bedroom doorway.
Loft hallway and stair landing with wood-paneled vaulted ceilings, black railings, and a central stove pipe.
A-frame loft hallway with a wood-plank ceiling, black railing, and patterned runner.
Bedroom with a bed beneath a sloped wood-plank ceiling and windows overlooking open land.
Loft bedroom with a low bed beneath a sloped wood-plank ceiling and a hallway leading to an open door.
Indoor swimming pool with blue water, green turf flooring, and ceiling fans.
Indoor swimming pool with blue water, green turf edging, and ceiling fans.
Indoor swimming pool with blue water, surrounding deck, and seating along the walls.
Indoor swimming pool with blue water, turf edging, and ceiling fans.
Indoor swimming pool with blue tile, surrounding seating, and ceiling fans.
Bathroom with a glass shower enclosure, toilet, and compact white vanity.
Modern green metal-sided home with patio seating and fire pit overlooking grassy hills.
Covered hot tub on a concrete patio overlooking green hills and distant mountains.
Concrete patio with Adirondack chairs and fire table beneath a raised deck, overlooking green hills.
Raised wooden deck beside a home with green metal roofs and dormer windows.
Stone-sided home with raised wooden deck and stairs overlooking green hills.
A-frame home with a green metal roof, stone exterior, and broad mountain meadow surroundings.
Aerial view of a stone-fronted A-frame home with decks amid green hills.
Rural home with dark metal roof and attached outbuilding amid green Montana hills.
Metal-roofed outbuildings on a grassy property amid rolling hills.
Aerial view of a metal-roofed home and outbuildings amid green hills, with mountains beyond.
Aerial view of a rural property with a winding road, scattered buildings, and mountain views.
Aerial view of rural acreage with scattered homes and winding roads beneath a mountain range.
Aerial view of a dark-roofed home amid rolling green hills, with mountain ranges in the distance.
Aerial view of a rural home with a long green metal roof, rolling hills, and distant mountains.
Aerial view of a metal-roofed home and outbuildings amid open Montana hills.
Aerial view of a metal-roofed home with a deck and hot tub amid rolling hills.
Modern metal-roofed home with a raised wooden deck and patio in a grassy mountain valley.
A-frame home with a green metal roof and stone facade in a mountain meadow.
For Sale

69 O Rea Creek

69 O Rea Creek, Livingston, MT 59047

$1,095,000
Just minutes from downtown Livingston, this one of a kind property is a very successful Short Term Rental (Airb&b). With 5 bedrooms and 5 bathrooms, the possibilities are endless. Situated on 1.7 acres, and bordered by large ranch land, there are million dollar views in every direction. Loaded with windows, you can enjoy this serene setting from every room of the house. The unique design spans 3 levels, with room for the whole family and guests. The 1st floor boasts a large family room with TV area and pool table, 3 bedrooms and 3 baths. AND a large indoor pool! The 2nd level has a large living room, a gas stove and a full kitchen and dining area. The kitchen opens onto a deck where you can grill while you enjoy the sun set over the Absaroka mountains. On the 3rd level you'll find another large bedroom, a bathroom and a smaller bedroom/office space all under a metal roof. With easy access to Livingston or Bozeman, the location can't be beat.

5
beds

5
baths

5,800 Sq.Ft. LIVING AREA

1.8 Acres lot

Jon Bertelsen

Jon Bertelsen

Features & Amenities

Interior

  • total bedrooms5
  • Total bathrooms5
  • full bathrooms5
  • Flooring Partially Carpeted, Plank, Vinyl
  • Fireplace Gas
  • APPLIANCES Dryer, Dishwasher, Microwave, Range, Refrigerator, Washer
  • other interior Features Fireplace, Vaulted Ceiling(s), Window Treatments, Bedroom on Main Level, Main Level Primary

Area & Lot

  • Status For Sale
  • Living Area5,800 Sq.Ft.
  • Total Area5,800 Sq.Ft.
  • Lot Area1.8 Acres
  • MLS® ID412372
  • TypeResidential
  • YEAR BUILT1981
  • NeighborhoodLivingston
  • Architecture StylesA-Frame, Custom
  • View DescriptionFarmland, Meadow, Mountain(s), Rural, Southern Exposure, Valley

Exterior

  • STORIES3
  • Garage Space2.0
  • water SourceWell
  • utilitiesElectricity Connected, Propane, Septic Available, Water Available
  • roofMetal
  • parkingDetached, Garage
  • HEAT TYPEBaseboard
  • AIR CONDITIONINGCeiling Fan(s), Evaporative/Swamp
  • sewerSeptic Tank
  • other exterior FeaturesGravel Driveway

Financial

  • Sales Price$1,095,000
  • Real Estate Tax $8,383/yr
Aerial view of a metal-roofed home amid rolling grassland, with mountains in the distance.

Schedule a Showing

I would love to show you my beautiful property. Please select your preferred date and time below. I will be in touch shortly to confirm your appointment.

Schedule a Showing

I would love to show you my beautiful property. Please select your preferred date and time below. I will be in touch shortly to confirm your appointment.

Thank you for your interest in 69 O Rea Creek, Livingston, MT 59047. We are reviewing your request and will be in touch shortly!

Mortgage Calculator

Estimate your monthly mortgage payment, including the principal and interest, property taxes, and HOA. Adjust the values to generate a more accurate rate.

All estimates are provided for informational purposes only. Actual amounts may vary.
$0,000 Your Payment 20 15 65
$0,000 Your Payment

Livingston

Explore

Let’s Get Started

Jon has built a solid foundation of local and national clients through his knowledge of the business in the areas of residential sales, first-time home buyers, investment properties, development, and commercial sales and leasing in south-west Montana.

Follow Me on Instagram